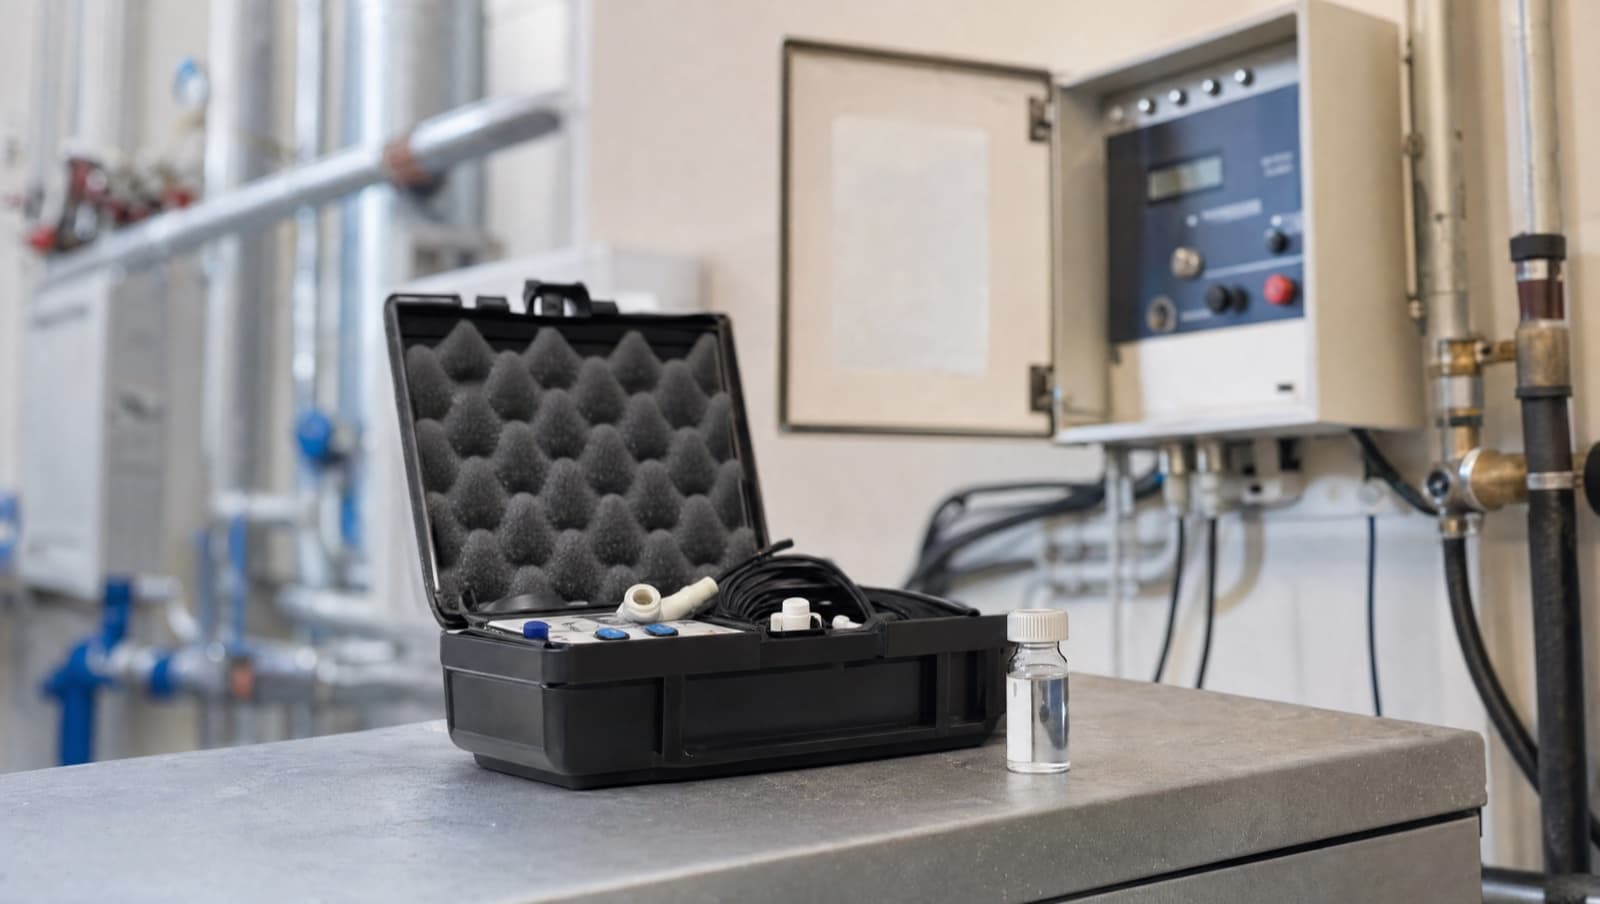

Riser leak detection places water sensing equipment inside vertical service shafts to catch leaks at each floor level. Because gravity pulls a riser leak downward through floor penetrations, a single zone per floor lets the FM team see exactly which storey has water rather than searching every level while damage spreads below.
The phone call that nobody wants usually goes something like this: a tenant on the fourth floor reports a wet patch on their ceiling. Maintenance investigates and finds water dripping through a floor penetration from the riser above. By the time the source is traced — a weeping joint on a domestic hot water branch connection two floors up — the water has been tracking down the riser for days, saturating fire stopping, soaking cable containment, and causing damage on three separate floors. The leak itself was minor: a slow drip from a compression fitting under minimal pressure. But gravity turned a small problem into a large one, because there was nothing in that riser to detect water before it found its way out through the weakest point in the building fabric.
This is the fundamental problem with risers: they are vertical. That sounds obvious, but the implications for leak detection are significant and routinely underestimated. In a horizontal application — under a raised floor, alongside a plant room manifold — water pools at the source and sits on or near the sensing cable. Detection is rapid, damage is localised, and the response window is measured in minutes. In a riser, water follows gravity. It travels downward through service penetrations, along cable trays, inside pipe lagging, and through any gap in fire stopping or floor seals. By the time it becomes visible to an occupant, it has usually passed through at least one floor below the source, and often several. The damage footprint is vertical, not horizontal, and the detection challenge is fundamentally different.
Yet risers remain one of the least protected spaces in most commercial buildings. Walk into any multi-storey office, hospital, or residential block built in the last thirty years and you will find risers carrying domestic water services, chilled water pipework, heating flow and returns, sprinkler feeds, and drainage stacks — all potential leak sources — with no water detection installed at any level. The irony is that these same buildings often have excellent leak detection in the plant room and the comms room, because those areas were specified by someone who understood the risk. The risers got nothing, because they sit between disciplines: too high-level for the plumber, too low-level for the BMS engineer, and invisible to the FM team until something goes wrong.
What does riser leak detection actually involve?
Riser leak detection is the installation of water sensing equipment within vertical service shafts to detect leaks at or near the floor level of each storey. The objective is floor-level identification: when a leak occurs in a riser, the system should tell the FM team not just that there is water in the riser, but which floor it is on. Without that granularity, the response team is opening riser doors on every floor trying to find the source while water continues to travel downward.
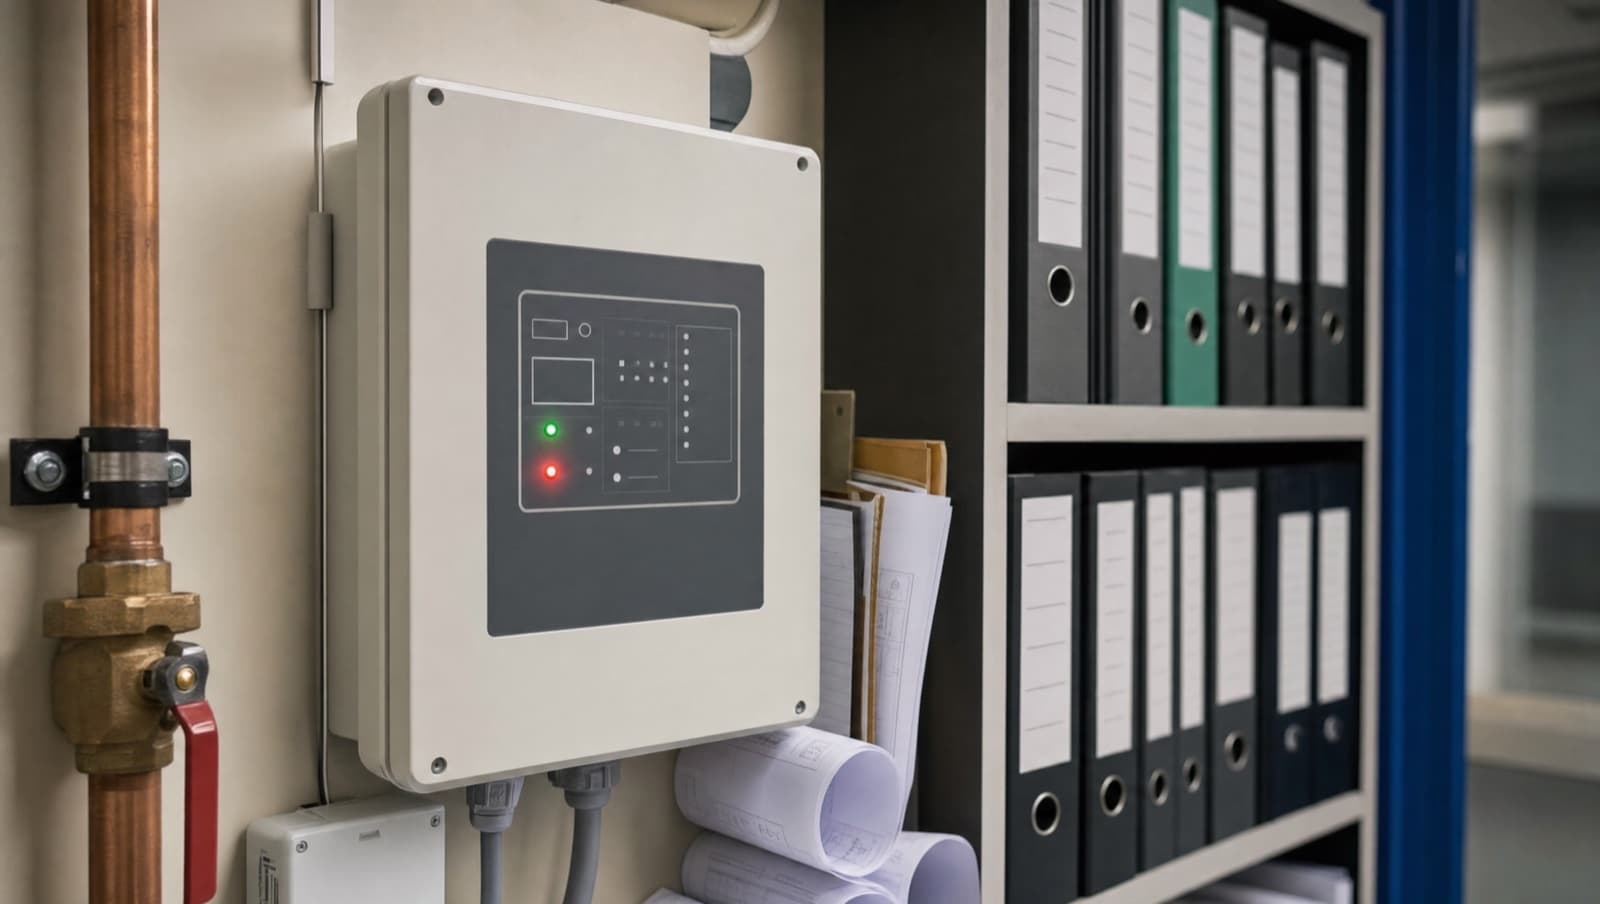
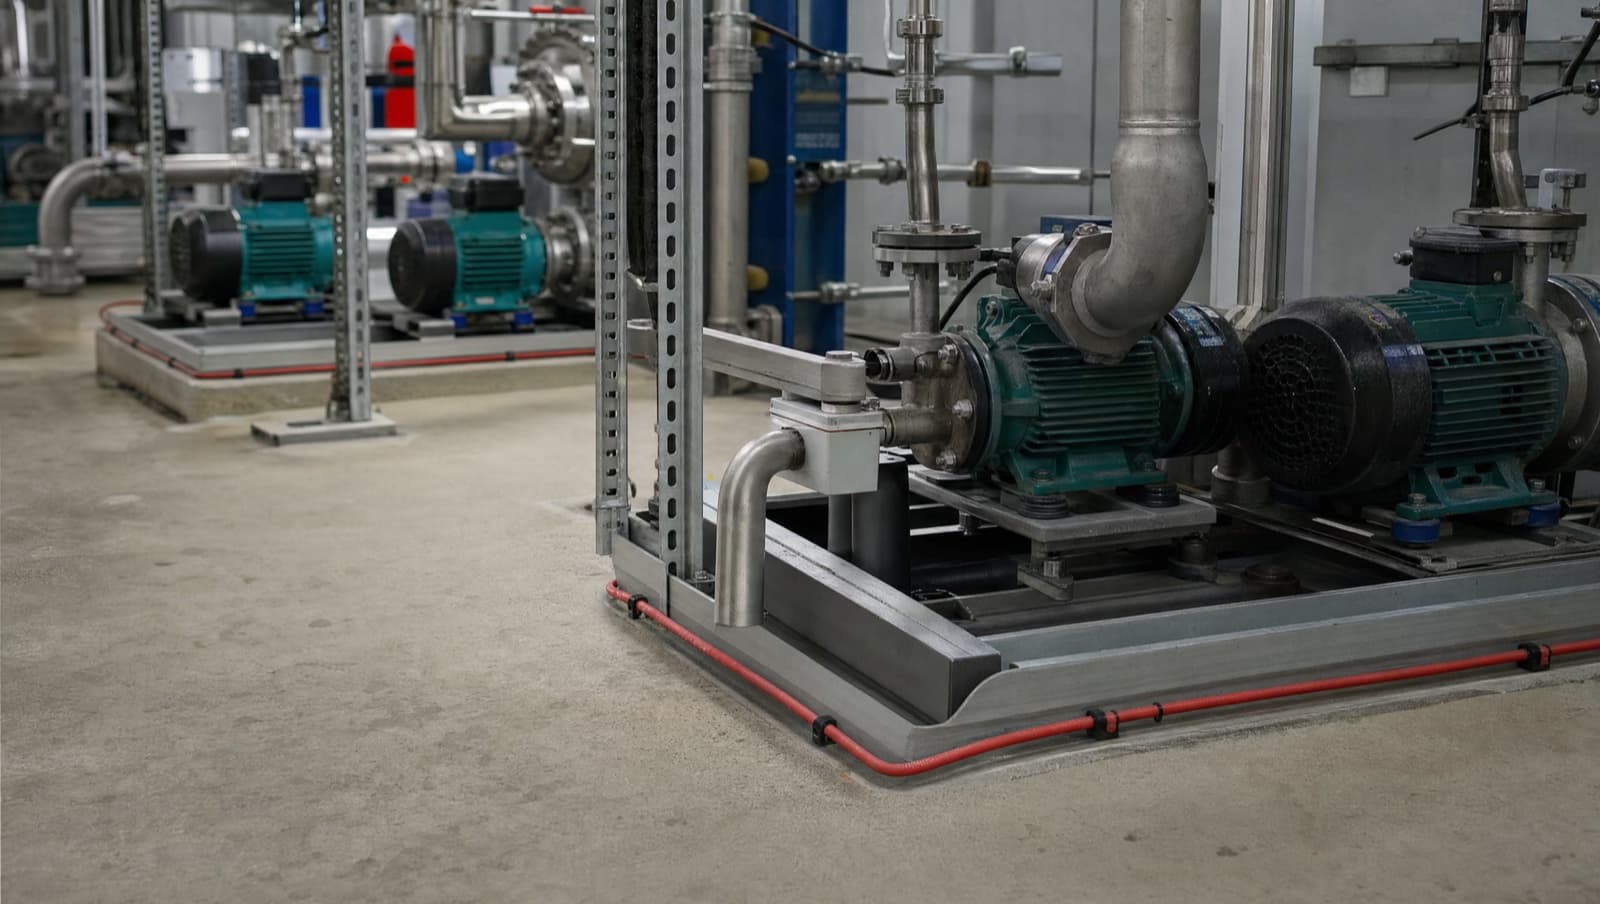
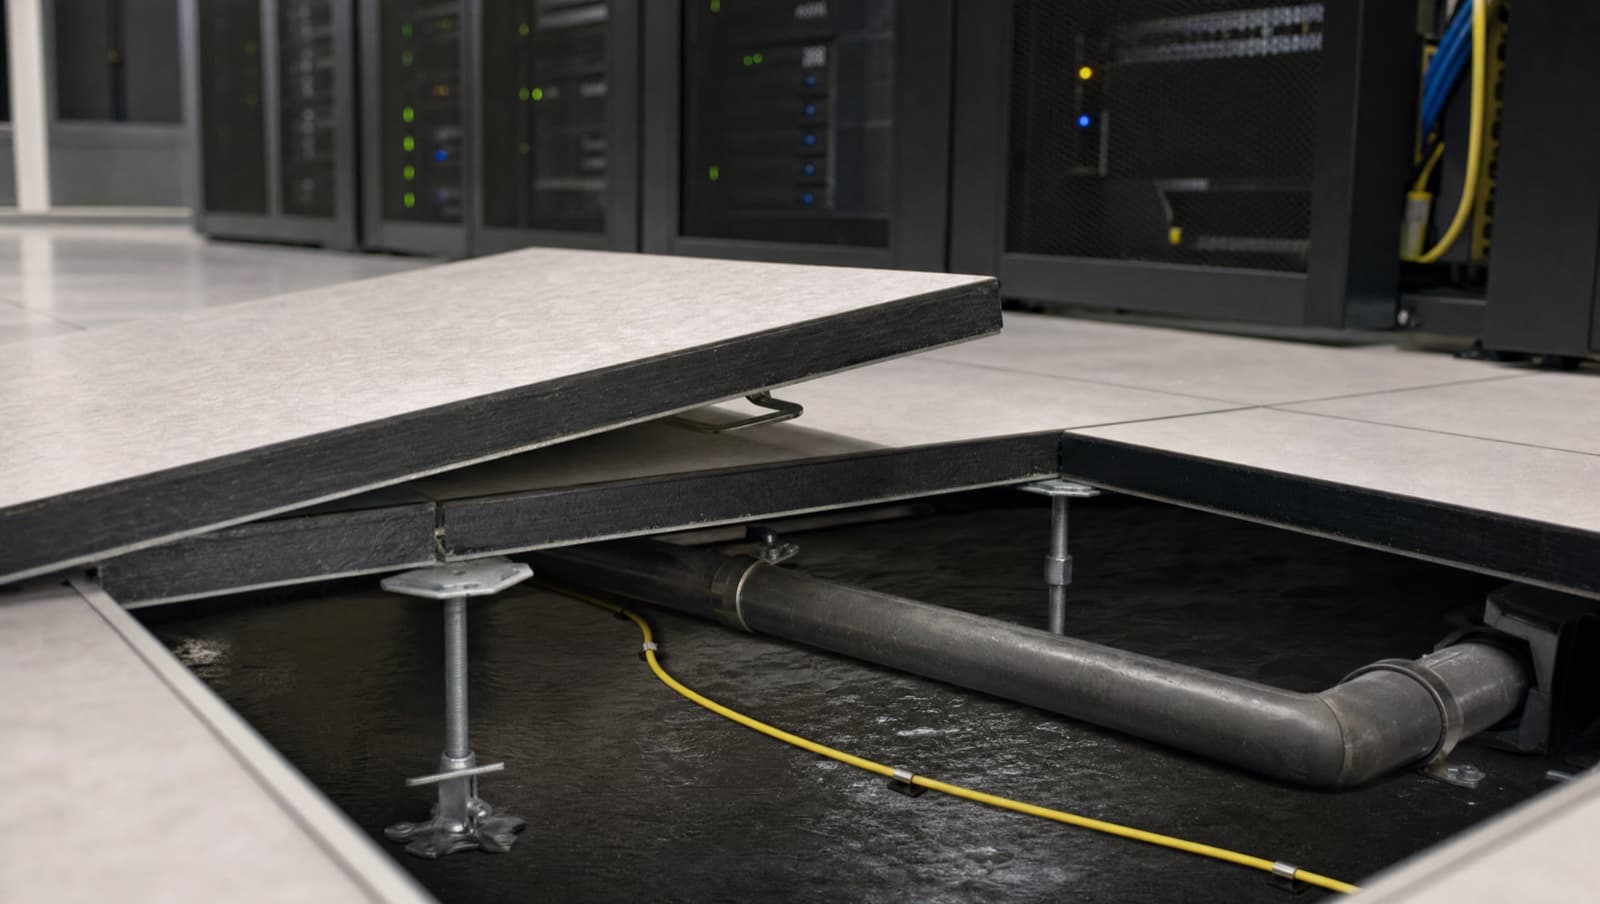
The detection technology is the same as horizontal applications — conductive sensing cable is the most common, with point sensors used where cable routing is impractical. The difference is in the installation methodology. Sensing cable in a riser needs to be routed horizontally across the base of each riser section at every floor level, typically looped around the floor penetration where pipework passes through. This catches water as it drips down from above and hits the floor slab before it can pass through to the next storey. Each floor becomes a separate detection zone, wired back to a multi-zone panel — either a dedicated leak detection controller or, increasingly, direct inputs to BMS controllers that handle the zoning and alarm logic.
The alternative in retrofit situations, particularly where the riser is congested with existing services and there is no space to route cable, is wireless point sensors. These battery-powered units sit on the riser floor at each level and transmit an alarm via radio to a receiver connected to the BMS or a dedicated monitoring panel. The trade-off is coverage: a point sensor detects water at the exact spot where it is placed, while sensing cable can cover the full perimeter of the floor penetration. In a wide riser serving a large building, point sensors may miss water that tracks to the opposite side of the shaft from where the sensor is positioned.
What both approaches share is the need for a zone-per-floor architecture. A single zone covering the entire riser height is almost useless for response purposes. If the panel tells you “riser alarm” but not “riser alarm, floor six,” the FM team still has to search every level. The whole point of riser detection is vertical localisation, and that requires individual zones at each floor.
Why are risers high-risk and so often overlooked?
The physics of vertical water movement make risers disproportionately dangerous compared to horizontal leak sources. A leak in a plant room stays in the plant room — assuming adequate drainage and detection, the water is contained and the damage is local. A leak in a riser at the eighth floor of a twelve-storey building can affect every floor below it. Water tracks downward through cable penetrations, around pipe sleeves, through degraded fire stopping, and along any surface that provides a path of least resistance. In severe cases, we have seen water from an eighth-floor riser leak emerge as ceiling damage on the third floor, having bypassed four intermediate floors where the fire stopping was intact before finding a gap on the fifth.
The damage multiplier is real: every floor the water passes through is an additional claim, an additional disruption to tenants, an additional set of ceiling tiles, carpet, and possibly electrical infrastructure that needs replacing. In multi-tenanted buildings, this means multiple occupiers affected, multiple reinstatement projects, and a building owner facing a complex, multi-party insurance situation that could have been avoided with detection equipment costing a few hundred pounds per floor.
Risers are also difficult to access, which compounds the problem. Most riser doors are locked. Many are obstructed by stored equipment, furniture, or — in residential buildings — concealed behind tenant fit-outs. Inspection frequency is low because getting into the riser requires coordination with multiple tenants, floor access, and sometimes specialist access equipment for tall risers with no intermediate platforms. The practical result is that risers are inspected infrequently, leaks develop unnoticed, and damage accumulates before anyone raises the alarm.
The types of failure that occur in risers are also particularly insidious. Compression fittings on copper pipework loosen over time due to thermal cycling — hot water pipes expand and contract daily, and over years this can work fittings loose enough to produce a slow weep that generates minimal noise and minimal visible evidence until it has been running for weeks. Valve gland packings deteriorate. Flexible connections to branch services fatigue. Drain stacks develop hairline cracks at joints. These are all gradual failure modes that produce slow leaks — exactly the kind that active detection catches but visual inspection does not, because the water volume per hour is too low to be obvious during a brief riser walkthrough.
What usually goes wrong with riser leak detection?
When riser leak detection is installed — which is itself uncommon enough — the most frequent failure is inadequate zoning. A single detection zone covering four or five floors of riser defeats the purpose. The installer has saved cable and panel capacity, but the FM team receives an alarm that says “riser east — alarm” with no floor identification. On a twelve-storey building with two risers, that alarm could be any of twenty-four floor-level riser sections. The response time goes from minutes to potentially hours as technicians work through each floor.
Cable routing in vertical shafts is physically challenging, and shortcuts during installation create ongoing problems. Sensing cable needs to be supported at regular intervals to prevent sagging, which reduces its contact with the riser floor where water collects. Without proper support brackets — typically stainless steel or plastic clips at 300mm centres on vertical runs and full support on horizontal runs across the floor slab — the cable sags between fixings, creating sections where water can pass underneath without making contact. We see this regularly on installations where common mistakes have been made during the initial fit-out.
Cable protection is another area that gets overlooked. Risers are working spaces. Plumbers, electricians, and data cablers access them regularly, and sensing cable that isn't protected gets stepped on, snagged by tool bags, and crushed by equipment being manoeuvred through tight spaces. Unprotected cable in an active riser has a limited life expectancy. At minimum, horizontal cable runs across the floor slab should have a protective cover — a simple PVC channel is sufficient — and vertical cable runs should be clipped to the riser wall away from the main working area.
BMS integration failures are particularly common with riser installations because the detection zones are numerous and the wiring runs are long. A twelve-storey building with two risers generates twenty-four individual zones. Each zone needs a dedicated alarm input at the BMS, and each input needs to be correctly labelled with the riser identification and floor number. On sites where we've been brought in to remediate, mislabelled BMS points are almost standard — floor six showing as floor eight, east riser showing as west riser — which sends the response team to the wrong location. Our post on BMS integration for leak detection covers the integration specification in detail, but the short version is that every zone label must be verified during commissioning by physically triggering each zone and confirming the correct BMS alarm text appears.
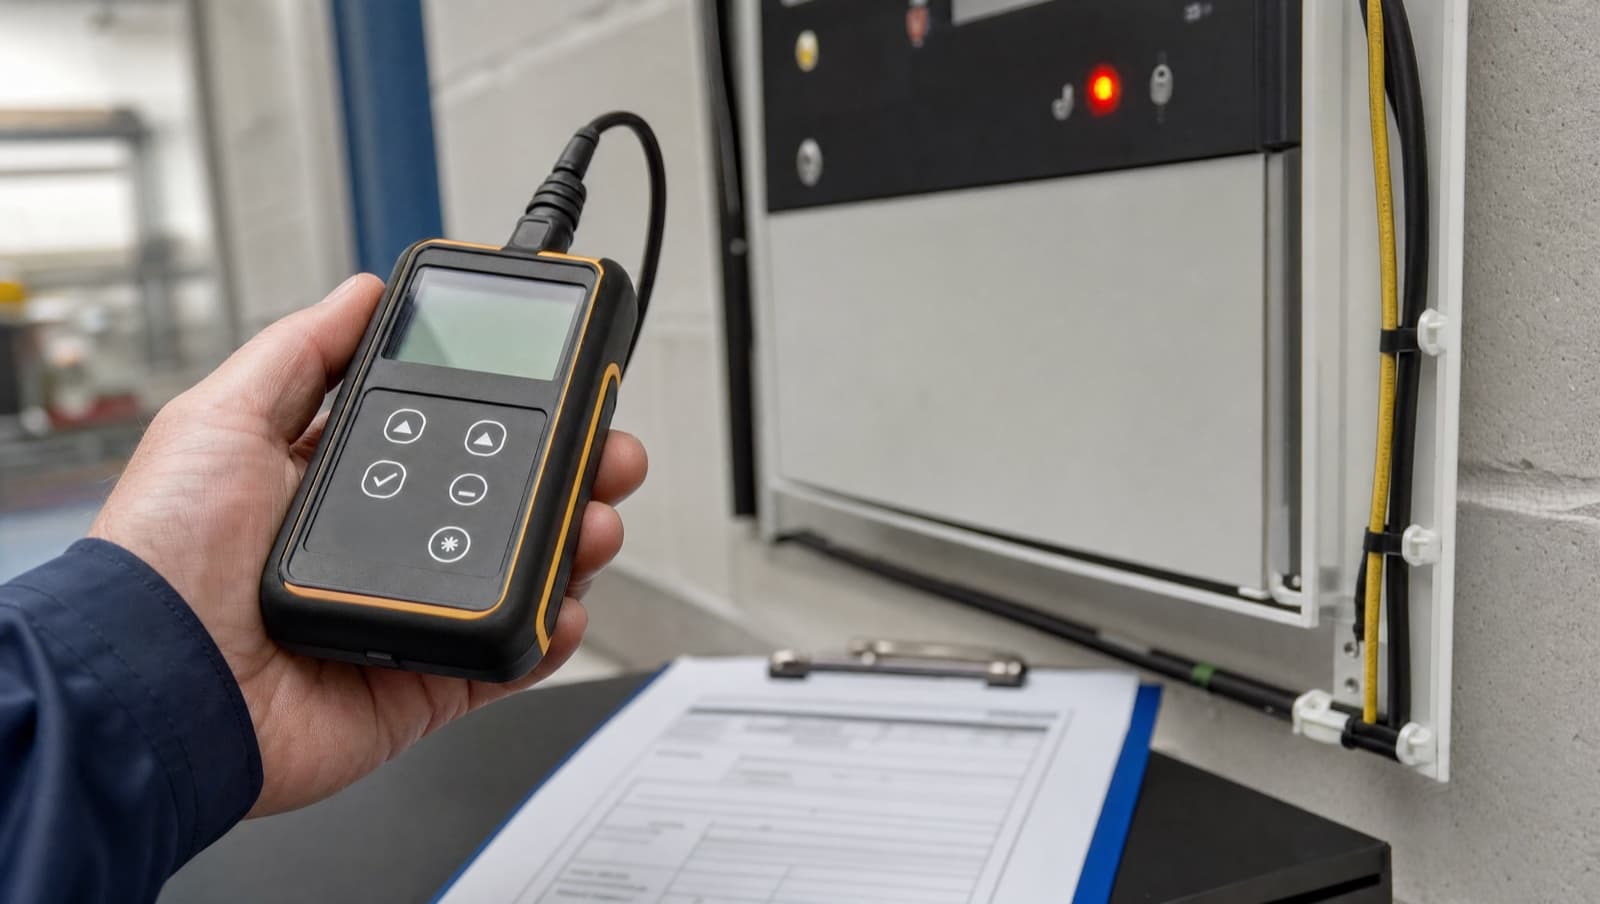
Limited access for maintenance is the final common problem. If the riser doors are locked and the FM team doesn't have a testing schedule that includes riser zones, the detection cable never gets wet-tested. Cable degrades, false alarms develop, batteries in wireless sensors die, and the system becomes decorative. Riser detection only works if it is maintained, and maintenance requires access — which means it needs to be planned and coordinated, not left to chance.
Get a Free BMS Survey
We'll assess your controls and provide a detailed quotation.
Which standards and guidance apply to riser leak detection?
Two standards are particularly relevant to riser leak detection in commercial buildings, and both contain specific provisions that support the case for protecting vertical services.
BS EN 806-5:2012, the European standard for operation and maintenance of drinking water supply installations inside buildings, addresses the ongoing management of domestic water systems including supply risers. Section 5 of BS EN 806-5 requires that all water supply installations be subject to a documented maintenance regime, with inspection intervals determined by the risk profile of the installation. For vertical risers in multi-storey buildings, the standard identifies thermal cycling of hot water pipework, joint fatigue on branch connections, and valve gland deterioration as specific maintenance concerns. Critically, BS EN 806-5 requires that the maintenance regime includes provisions for detecting and responding to leaks — not just repairing them after they cause damage. The standard does not mandate a specific detection technology, but it establishes the principle that leak identification is a maintenance responsibility, not an afterthought. The standard is published by BSI and is referenced in most UK plumbing and mechanical services specifications.
CIBSE Guide G, the chartered institution's guidance on public health and plumbing engineering, provides detailed coverage of riser design, pipework installation, and the management of water services in buildings. Section 5 of Guide G covers the design of service risers including pipe sizing, material selection, support and fixings, and penetration details through floor slabs. The guidance explicitly addresses the risk of undetected leaks in risers, noting that water from a leak at height can cause disproportionate damage as it tracks downward through a building. Guide G recommends that leak detection be considered as part of the riser design — not retrospectively — and that detection zones should provide floor-level identification to enable rapid response. The guide also covers valve arrangements at each floor level, which has direct relevance to leak detection because monitoring at valve stations captures leaks from the most common failure point: the connection between the riser main and the branch serving each floor. CIBSE publishes Guide G directly and it is essential reading for anyone specifying vertical water services.
Together, these standards establish that riser leak detection is not an optional enhancement but a logical consequence of proper water services management. The maintenance obligation under BS EN 806-5 and the design guidance in CIBSE Guide G both point to the same conclusion: vertical services carrying water need active detection at each floor level, because the damage potential of an undetected leak in a riser is orders of magnitude greater than the same leak in a horizontal installation.
What does a real riser leak detection project look like?
Alpha Controls was brought in to install leak detection in the risers of an eight-storey commercial office building in Canary Wharf after a domestic hot water leak in the east riser caused water damage across four floors. The leak had originated from a compression fitting on a 22mm branch connection at the sixth floor. By the time it was discovered — through a tenant complaint about damp ceiling tiles on the fourth floor — water had tracked down through the riser, saturating fire stopping at the fifth and fourth floor penetrations and damaging ceiling-mounted lighting, data cabling, and suspended ceiling grids on floors four and five.
The building had no leak detection in the risers. The plant room had a full sensing cable system with BMS integration, and the basement IT suite had point sensors under the raised floor. But the risers — which carried LTHW, CHW, domestic hot and cold water, and a sprinkler riser main — had nothing. The total remediation cost for the water damage across four floors was in excess of seventy thousand pounds. The cost of installing floor-by-floor leak detection across both risers, fully integrated with the existing BMS, was under twelve thousand pounds.
We installed conductive sensing cable at each floor level in both the east and west risers — sixteen zones in total. The cable was routed horizontally across the floor slab at each riser penetration, looped around the main riser pipework and valve stations, and supported on stainless steel clips. Vertical drops between floors were protected with PVC conduit to prevent mechanical damage during routine riser access. Each zone was wired as an individual alarm input to the building's existing Trend IQ4 BMS, with alarm text identifying the riser (east or west) and the floor number.
The system was commissioned with a full wet test on every zone, witnessed by the FM team, with each alarm verified on the BMS graphics. The FM team can now see, from their supervisor screen, exactly which riser and which floor has a water alarm — reducing their response from “search every floor” to “go directly to floor six, east riser.” The building is now on a planned maintenance contract that includes six-monthly wet testing of all riser zones as part of the wider leak detection maintenance schedule. For more detail on what that maintenance regime looks like, our post on leak detection maintenance and testing covers the full schedule.
What does a good riser leak detection installation look like?
A properly designed riser leak detection installation starts at the specification stage, not as a reactive measure after a flood. The specification should define the number of risers to be protected, the number of floors in each riser, and the zoning strategy — one zone per floor per riser as a minimum. It should specify whether sensing cable or wireless sensors will be used, based on the riser dimensions, congestion level, and access conditions. It should define the BMS integration requirements, including alarm text format, alarm priority level, and the notification chain from BMS alarm through to FM team response.
Cable routing should follow the floor slab at each riser level, covering the area around pipe penetrations, valve stations, and branch connections — these are the highest-risk locations for joint and fitting failures. Cable support brackets should be specified at 300mm centres on horizontal runs and at each floor level on any vertical drops. Cable protection should be specified for any horizontal run that crosses a walking route or working area within the riser.
The BMS integration should provide individual alarm points for every zone, with clear identification of riser and floor in the alarm text. Alarm priority should be set high enough that the BMS does not suppress it during after-hours operation or alarm storms. The commissioning specification should require a wet test on every zone with BMS alarm verification, witnessed and signed off by the FM team.
For retrofit installations into existing risers — which is the more common scenario, because most buildings were not specified with riser detection from the outset — wireless sensors are often the practical choice where cable routing is too congested. The trade-off in coverage is real but manageable: positioning wireless sensors at the two or three highest-risk points on each floor (valve station, branch connection, and the lowest point of the riser floor slab where water naturally collects) provides effective detection for the most probable leak sources. Battery management then becomes a critical maintenance task — wireless sensors in risers are often in environments with temperature extremes that affect battery life, and replacement cycles should be conservative.
When should you act on unprotected risers?
If your building is multi-storey and carries water services through risers with no leak detection installed, you are carrying a risk that is both high-probability and high-consequence. Risers leak. Pipework ages. Fittings loosen. Joints fail. The question is not whether a riser leak will occur but when, and whether you will know about it in minutes or in weeks.
The trigger points for action are unambiguous. If you have experienced a riser leak in the past and did not subsequently install detection, you already know what the damage looks like and what it costs — the business case writes itself. If your building is over fifteen years old and the risers have never been surveyed for leak risk, the pipework is in the age range where compression fitting failures, valve gland leaks, and joint degradation become increasingly likely. If you have recently completed a refurbishment or fit-out that involved work in or adjacent to risers, the risk of disturbed connections and damaged pipe supports is elevated in the twelve months following the works.
For buildings where the plant room and comms rooms are already protected with leak detection but the risers are not, the gap in coverage is a straightforward conversation with the insurer or the building owner. The same logic that justified protecting the plant room — high value assets, significant downtime cost, duty of care — applies to risers with the added factor that riser leaks affect multiple floors and multiple tenants.
Protect the spaces between the floors
Risers are the connective tissue of a building's water services, and they are overwhelmingly unprotected. The damage potential from an undetected riser leak is disproportionate to the cost of detection — a few hundred pounds per floor for sensing cable and BMS integration, versus tens of thousands in water damage remediation spread across multiple storeys and multiple tenants.
Alpha Controls installs leak detection in risers as part of wider building protection strategies, with BMS integration that tells the FM team exactly which floor has the problem. Whether you need a new installation across all risers, a retrofit into an existing building, or a survey to assess your current risk exposure, get in touch or request a quote and we'll walk the risers with you and give you a straight answer on what's needed.
Full scope, sensor types and BMS integration detail are on our leak detection service page.
Alpha Controls
Specialist BMS installation, commissioning, and maintenance across London and the South East. SafeContractor Approved, BCIA Member.