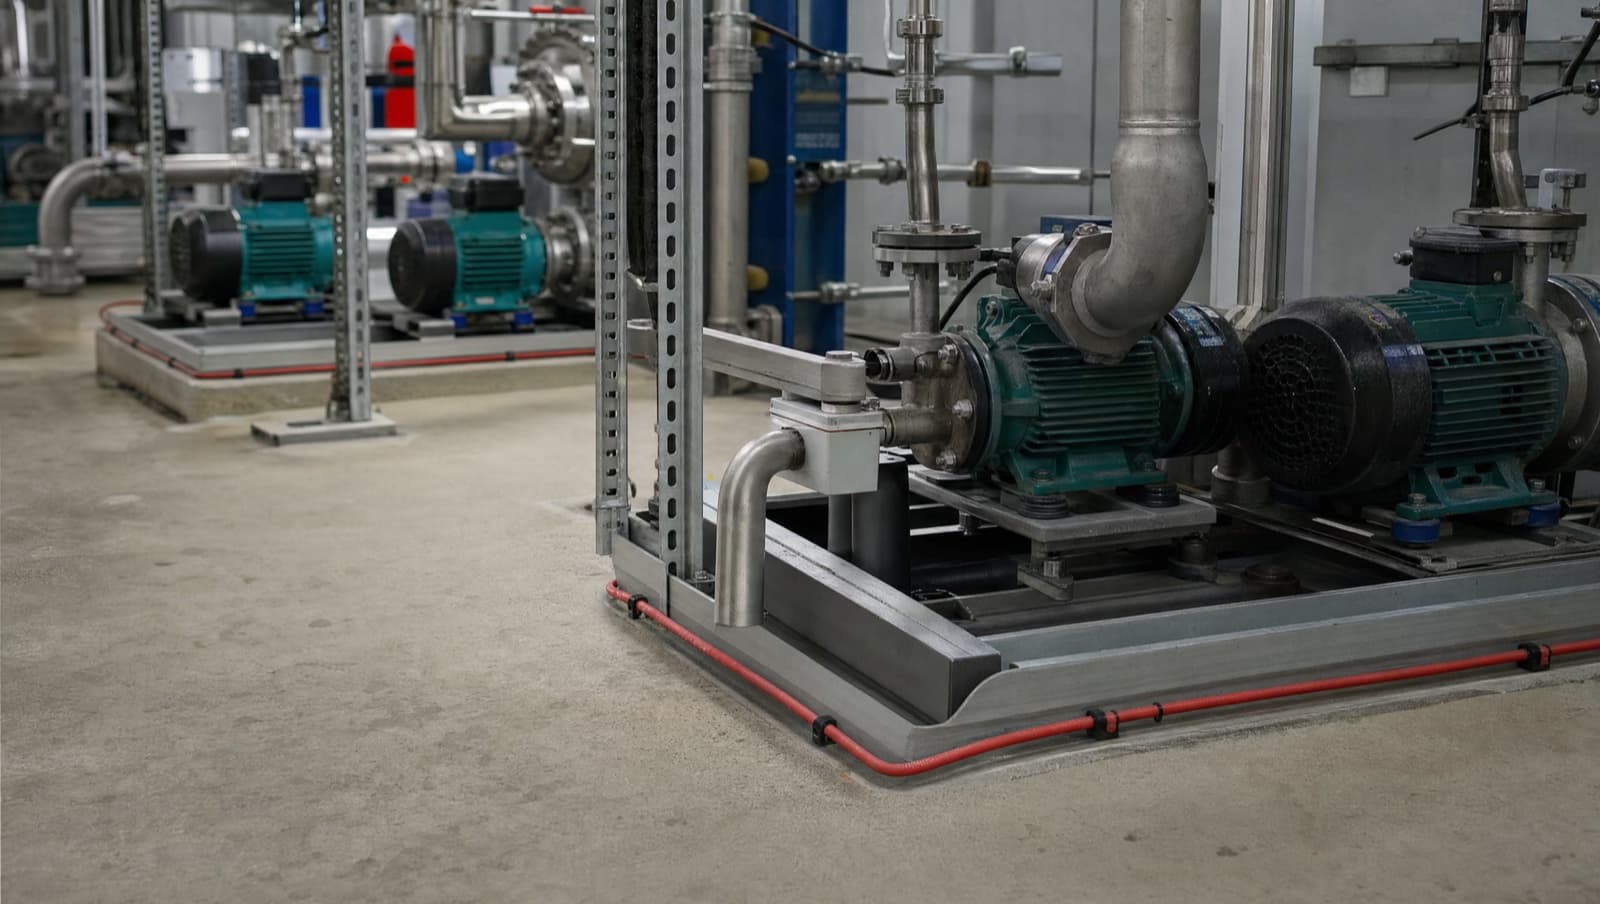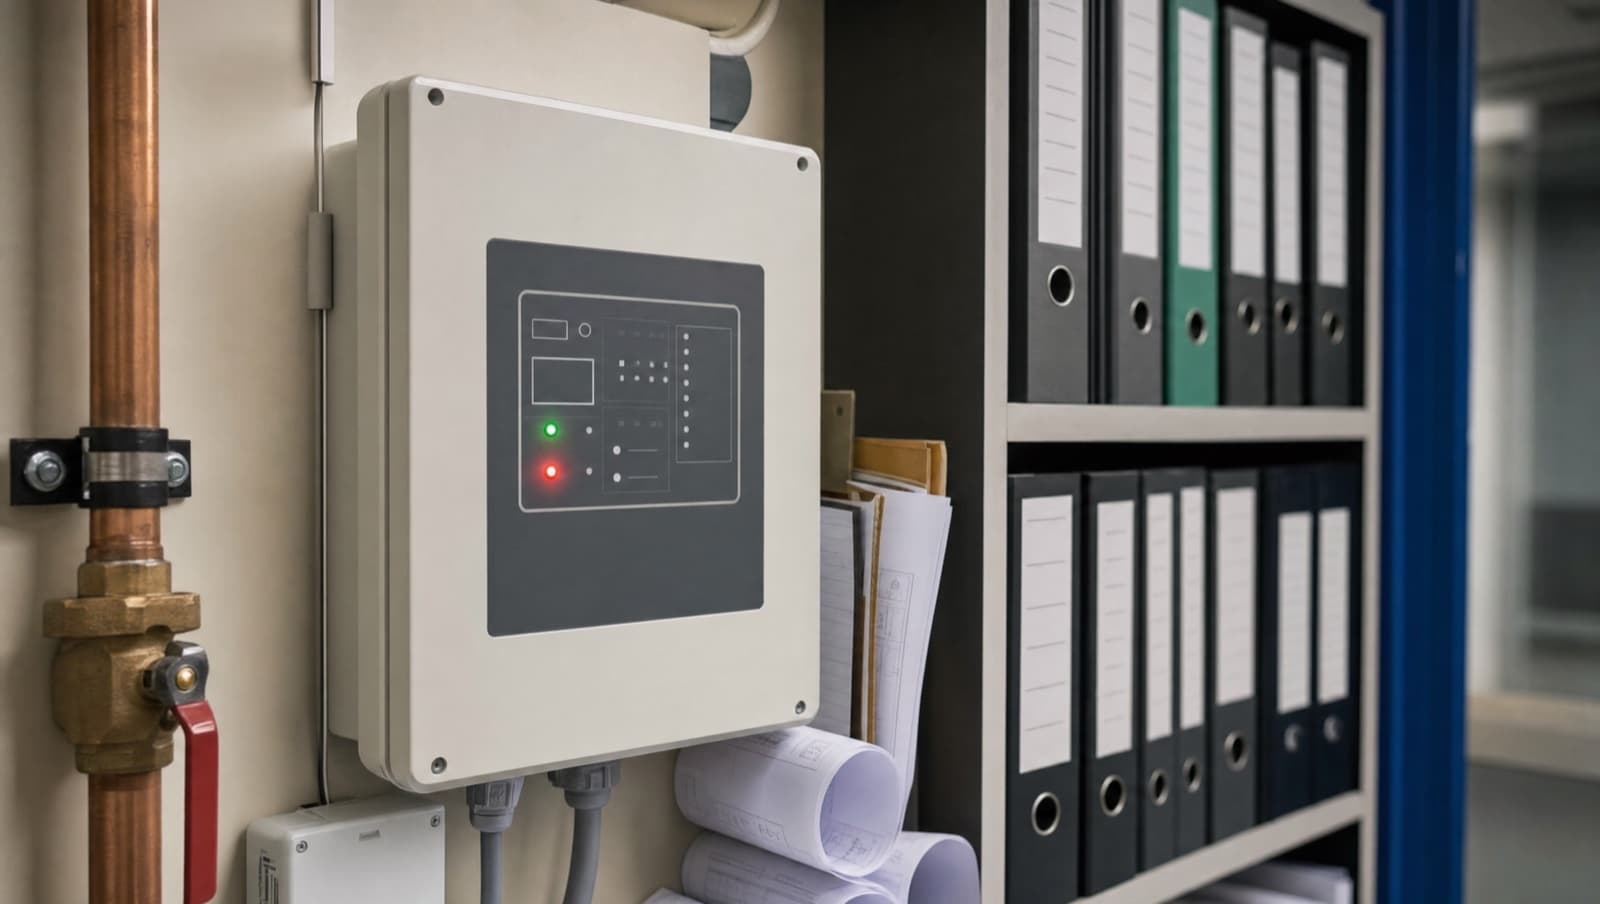

The seven most costly leak detection installation mistakes are sensors placed near condensate drains and tea points, no maintenance access hatches, control units in splash zones, badly terminated sensing cable, no BMS connection, no zone-by-zone wet test at commissioning, and no maintenance plan at handover. Each one quietly turns a protection system into an expensive decoration.
Why does leak detection fail in buildings that already have it installed?
There is a particular frustration that comes with a water damage incident in a building that has leak detection installed. The sensing cables are under the raised floor. The panel is mounted in the plant room. The system was signed off at handover and appears on the asset register. And yet when a chilled water joint failed at 11pm on a Friday, nobody knew until Monday morning when staff arrived to find waterlogged carpet tiles, a ruined comms cabinet, and ceiling tiles hanging in sodden strips across the floor below.
The system was installed, but it was installed badly — and badly installed leak detection is arguably worse than no leak detection at all, because it creates a false sense of security. The building owner believes they are protected. The insurer may have been told the system is in place. The FM team assumes it will alert them. None of that is true if the installation was compromised by one or more of the mistakes described here.
Alpha Controls has taken over dozens of leak detection installations across London and the South East where these mistakes were made by the original installer. In every case the client thought they had a working system. In most cases they found out otherwise when it was too late. What follows are the seven most common and most costly installation mistakes we encounter — and what to do about each one.
Why do leak detection sensors near condensate drains and tea points cause false alarms?
Sensors placed directly downstream of condensate drains and tea points are the single biggest source of false alarms in commercial leak detection, and account for an overwhelming proportion of the nuisance alerts that eventually train FM teams to ignore the system entirely.
Every FCU, split system, and AHU produces condensate when cooling. That condensate drains through a trap and pipework to a local drain point. In reality, condensate traps block, overflow pipes drip, and connection joints weep — particularly in older buildings where the condensate pipework has never been maintained. Place a leak detection sensor or sensing cable directly downstream of one of these drain points and you will get moisture alerts every time the cooling runs hard on a warm day.
The same applies to tea points, kitchenettes, and any area with a sink. Splashing water, overflowing kettles, and mopping by cleaning crews all trigger sensors placed too close. We have surveyed sites where over 75% of all leak detection alarms in a twelve-month period were traced back to sensors positioned within half a metre of a condensate drain or kitchen sink. The FM team had stopped investigating alerts entirely. When a genuine chilled water leak occurred three floors away, the alarm was just another notification in a long list of ignored ones.
The fix requires someone who understands both the leak detection system and the building's HVAC layout. Sensors and sensing cables should be routed to protect against the actual risk — supply pipework, chilled water mains, domestic risers, valve assemblies — while maintaining clearance from known moisture sources like condensate drains, sinks, and floor drains. Aviva's Loss Prevention Standard for escape of water specifically recommends that detection devices be positioned to monitor supply pipework and high-risk distribution points, not drainage routes. This is a design decision that needs someone who has spent time in plant rooms, not someone working solely from a floor plan.
Why do leak detection sensors need maintenance access hatches?
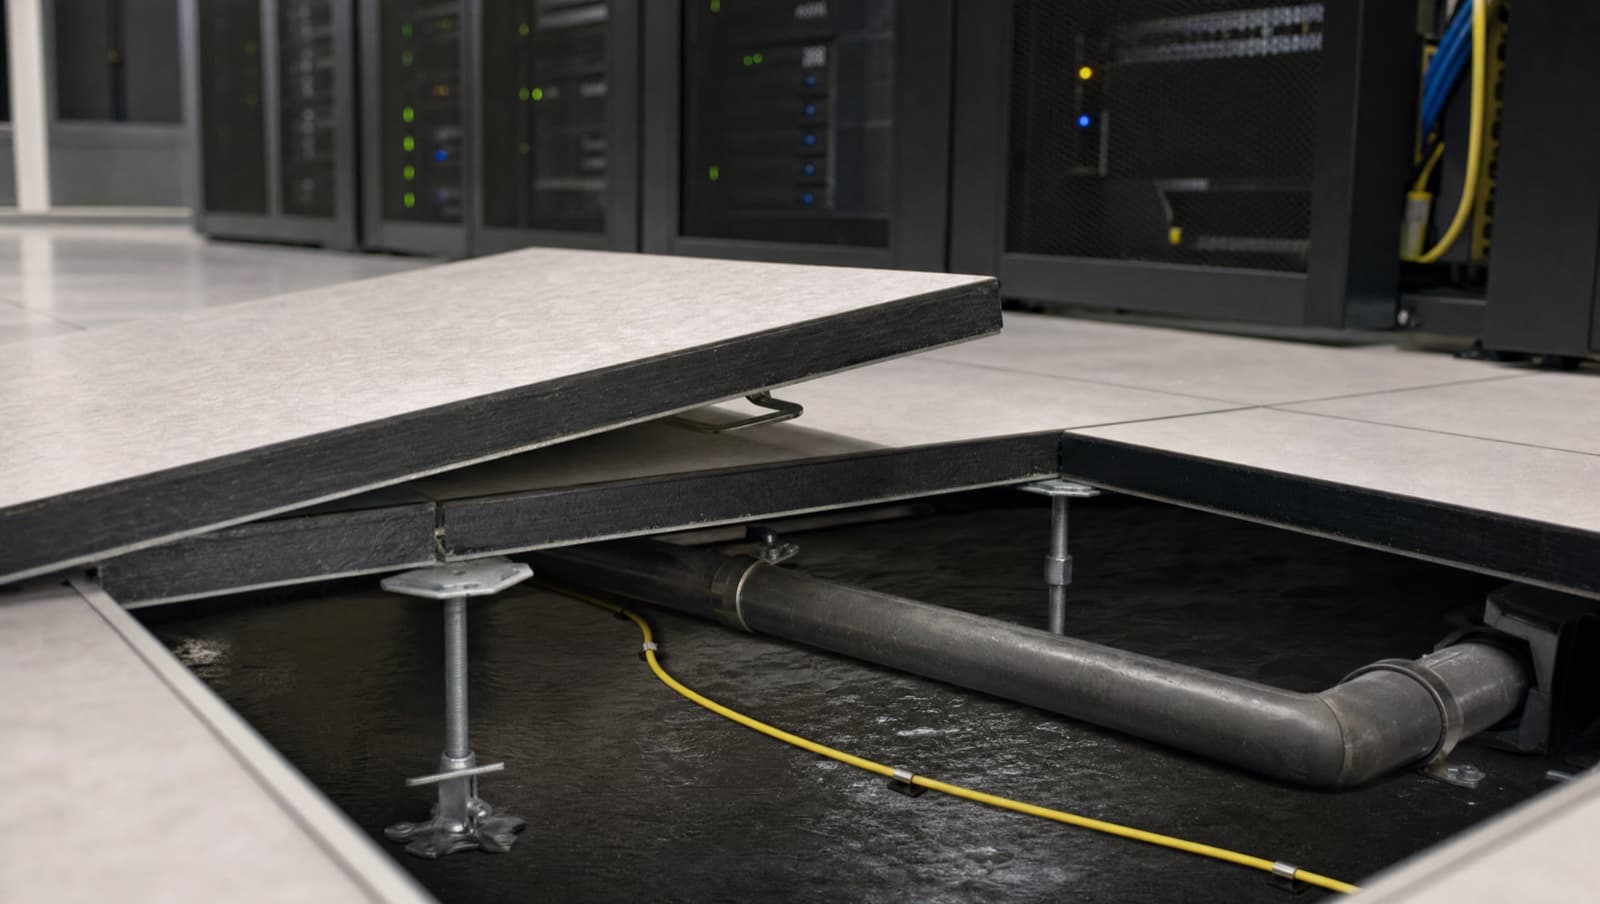
Leak detection sensing cables and point sensors are installed in concealed spaces by nature — under raised floors, behind plinths, in ceiling voids, beneath bath and shower trays in hotel applications. The hardware needs to be there to detect leaks where they actually occur. The problem comes when the installation is sealed in and nobody can reach the sensors without dismantling finishes. Without access hatches, sensors are never inspected after installation and never replaced when they reach the end of their service life.
We have attended buildings where sensing cables were installed under a raised floor subsequently fitted with heavy-duty carpet tiles glued to the pedestals. Accessing any part of the cable run required lifting tiles with a specialist suction tool, which was not on site, and working around furniture and cabling installed on top. A sensing cable that has been in place for eight years under a raised floor — exposed to dust, micro-leaks, and fluctuating humidity — is not the same cable that was commissioned on day one.
CIBSE Commissioning Code M is clear that all building services equipment should be accessible for inspection, testing, and maintenance. This applies equally to leak detection sensors as it does to valves, dampers, and actuators. If you cannot reach a sensor without a full floor lift, the system will not be maintained. And a system that is not maintained will eventually fail to detect when it matters most.
The answer is simple: specify access hatches at every sensor location and at regular intervals along sensing cable runs. The hatches should be marked on the floor plan and included in the O&M documentation. This costs very little at installation stage and saves significant time and money over the life of the system.
Get a Free BMS Survey
We'll assess your controls and provide a detailed quotation.
Where should leak detection transmitters and control panels be mounted?
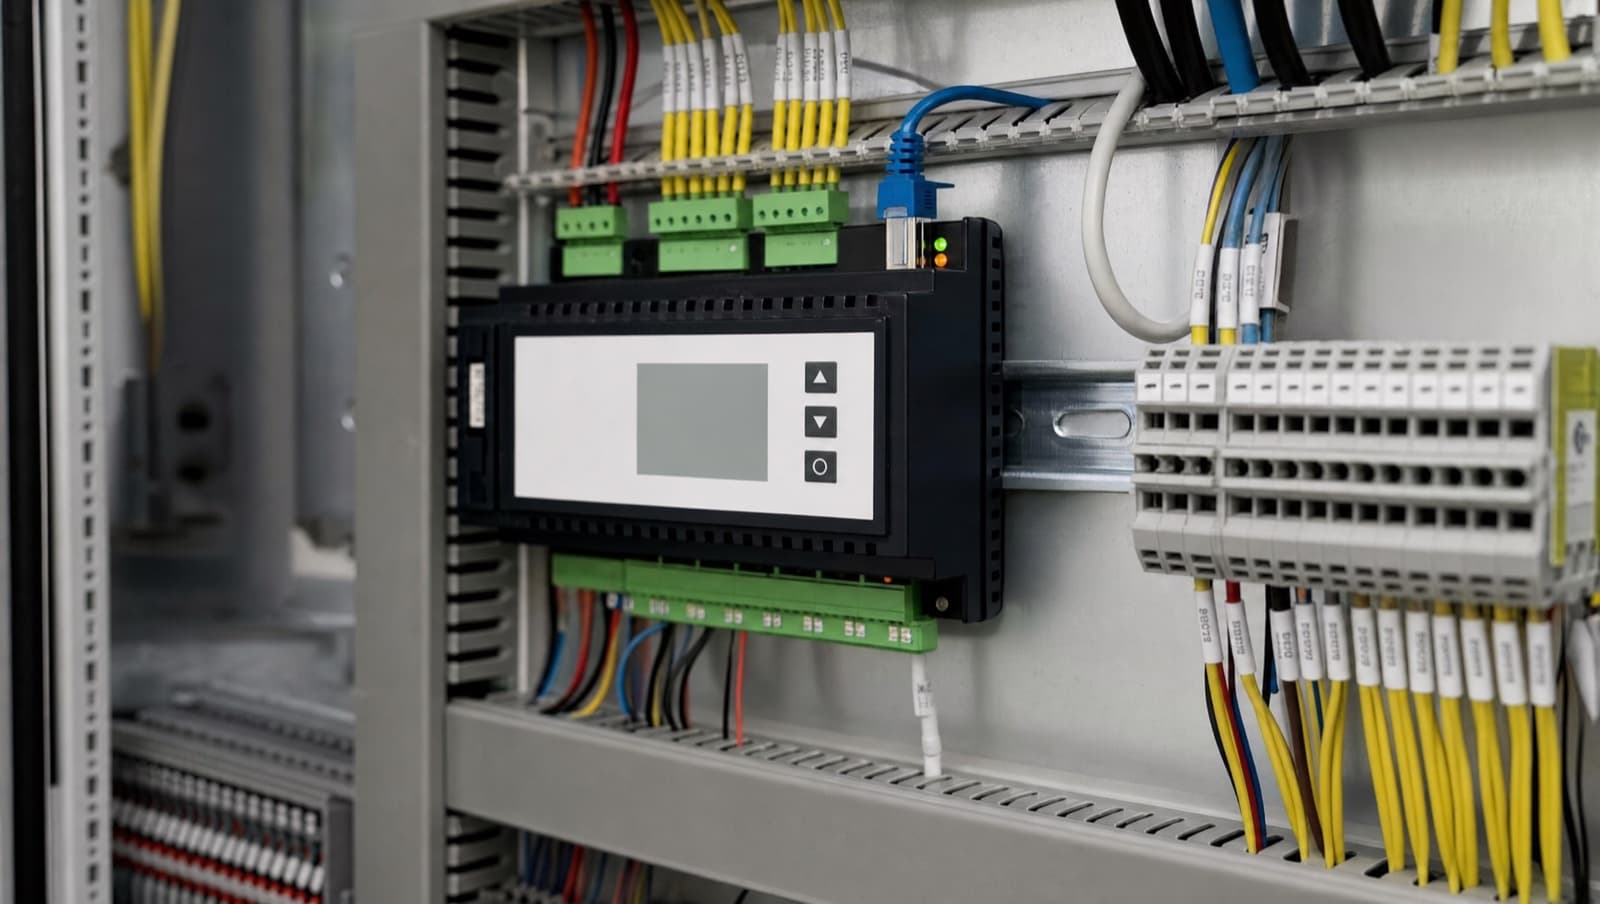
Leak detection transmitters and control panels must be mounted in dry, accessible locations above the maximum expected flood level, away from pipework that could spray or drip. The sensing cables themselves are designed to get wet — that is their entire purpose. But the transmitter modules, zone controllers, and main panels the cables connect to are standard electronic devices. They are not waterproof, and not even splash-proof in most cases, carrying an IP rating of IP20 or IP30 at best.
We have found transmitter modules mounted directly above domestic hot water cylinder overflow pipes. We have found control panels installed at ankle height in basement plant rooms that are known to flood during heavy rain. We have found zone modules sitting on the floor of a riser cupboard next to a heating manifold with a history of weeping joints. In every case, the very equipment designed to detect water was being damaged or destroyed by water.
This happens because the installer follows the cable routing logic — place the transmitter near the sensor cable — without assessing the environment. A transmitter needs to be mounted at a height and in a location where it will stay dry even if the leak it is designed to detect occurs: above the maximum expected flood level, away from pipework that could spray or drip, and ideally in a location with some airflow to prevent condensation build-up on the electronics.
How should leak detection sensing cable be terminated and routed?
Leak detection sensing cables are not like standard electrical cables. They come in specific types — some are braided rope-style sensors designed for flat surfaces under raised floors, while others are flat tape sensors designed for pipe tracing or tray mounting. Using the wrong type for the application, or handling the cable incorrectly, compromises detection reliability.
One common mistake is cutting the cable to length without properly terminating the end. Most sensing cable systems require a specific end-of-line termination — either a sealed cap or a resistor, depending on the manufacturer — to allow the panel to monitor the cable for continuity. Cutting the cable and leaving the end exposed or taping it with insulation tape introduces moisture ingress at the cut point, which can cause intermittent false alarms or, worse, corrode the conductors and create a dead zone where the cable no longer detects.
Another issue is routing the cable in tight bends or running it over sharp edges, which damages the outer sheath and the sensing element inside. Sensing cables have minimum bend radii specified by the manufacturer — typically 25mm to 50mm depending on cable type. Ignoring this during installation creates weak points that may not show up during commissioning but will fail over time.
Excess cable is also a problem. If the cable run requires 30 metres and the installer has a 50-metre reel, the remaining 20 metres should not be coiled up and stuffed into a corner. Coiled cable creates localised high-sensitivity zones where even minor humidity changes can trigger alarms. The cable should be cut to length and properly terminated, or the excess routed along an additional protection path.
Why must leak detection be connected to the BMS?
This is the most consequential mistake of the seven, covered in detail in our guide to leak detection BMS integration. A leak detection system that is not connected to the building management system alerts nobody when the building is unoccupied. The panel sounds an alarm in the plant room. If nobody is in the plant room — which is most of the time in a typical commercial building — the alarm goes unheard.
The root cause is almost always a scope gap between the leak detection subcontractor and the BMS subcontractor. The leak detection installer's scope ends at the panel terminals. The BMS installer's scope does not include third-party system integration unless it is explicitly specified. The result is a fully functional detection system with no communication path to the people who need to respond.
Aviva's Loss Prevention Standard is unambiguous here. For commercial premises, the standard recommends that leak detection systems be connected to a 24/7 monitoring system — either through the BMS with remote alarm notification, or through a dedicated monitoring service. A standalone panel with a local sounder does not satisfy this requirement. If your building's leak detection is not connected to the BMS, it is not providing the protection that the insurance assessment assumes.
The cost of connecting leak detection to an existing BMS is typically a few days of integration work — running a comms cable, configuring the protocol, mapping the points, setting up alarm notifications. It is a fraction of the cost of the leak detection hardware itself, and it transforms the system from a passive detector into an active protection layer. Alpha Controls handles both the leak detection and the BMS integration as a single scope, which eliminates the gap that causes this problem in the first place.
What does proper leak detection commissioning involve?
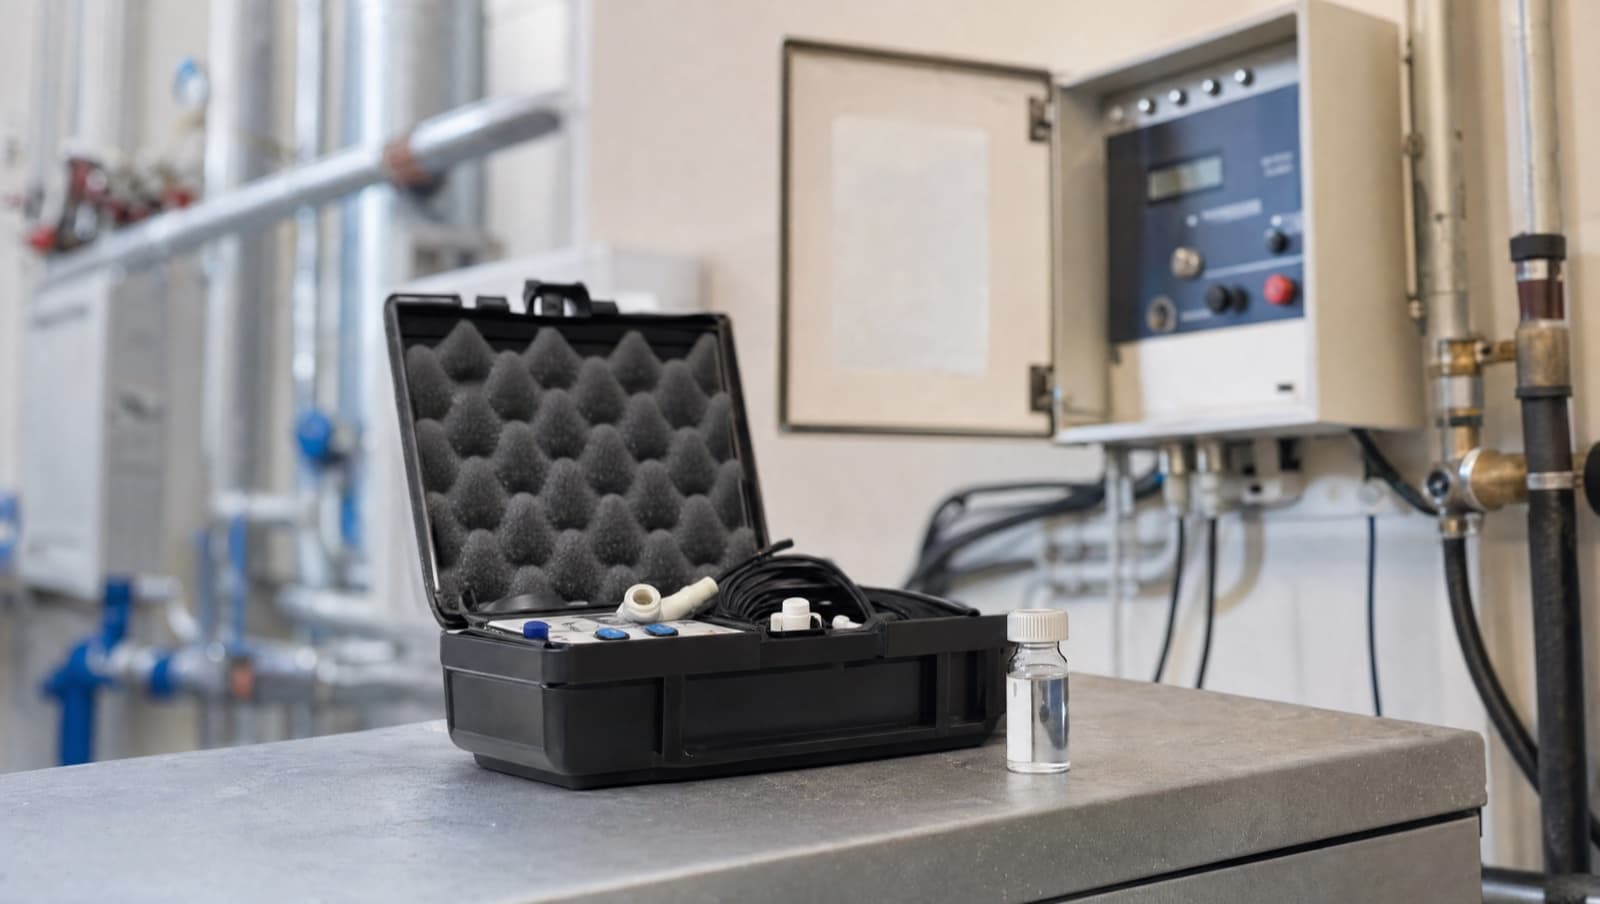
Commissioning a leak detection system means more than powering it on and checking that the panel lights up. It means deliberately introducing water to every sensing zone, one at a time, and verifying that the correct alarm appears on the correct zone on the panel, that the alarm propagates to the BMS if integrated, that the correct notification fires, and that any automatic shut-off valve operates as designed.
BSRIA BG 11/2010, which underpins the Soft Landings approach to commissioning and handover, requires that all building systems be tested under realistic operating conditions and that the results be witnessed and recorded. For leak detection, this means a wet test — physically applying water to each sensor or cable zone and confirming the full alarm chain works from detection to response.
What we commonly find instead is a panel that was powered on, confirmed to show all zones as "normal," and signed off. The installer may have tested cable continuity — confirming the panel can see each cable run — but never actually tested detection. Cable continuity and detection capability are not the same thing. A cable can show full continuity to the panel but fail to detect moisture if the sensing element was damaged during installation, if the cable was routed face-down (some cables are directional), or if the termination was done incorrectly.
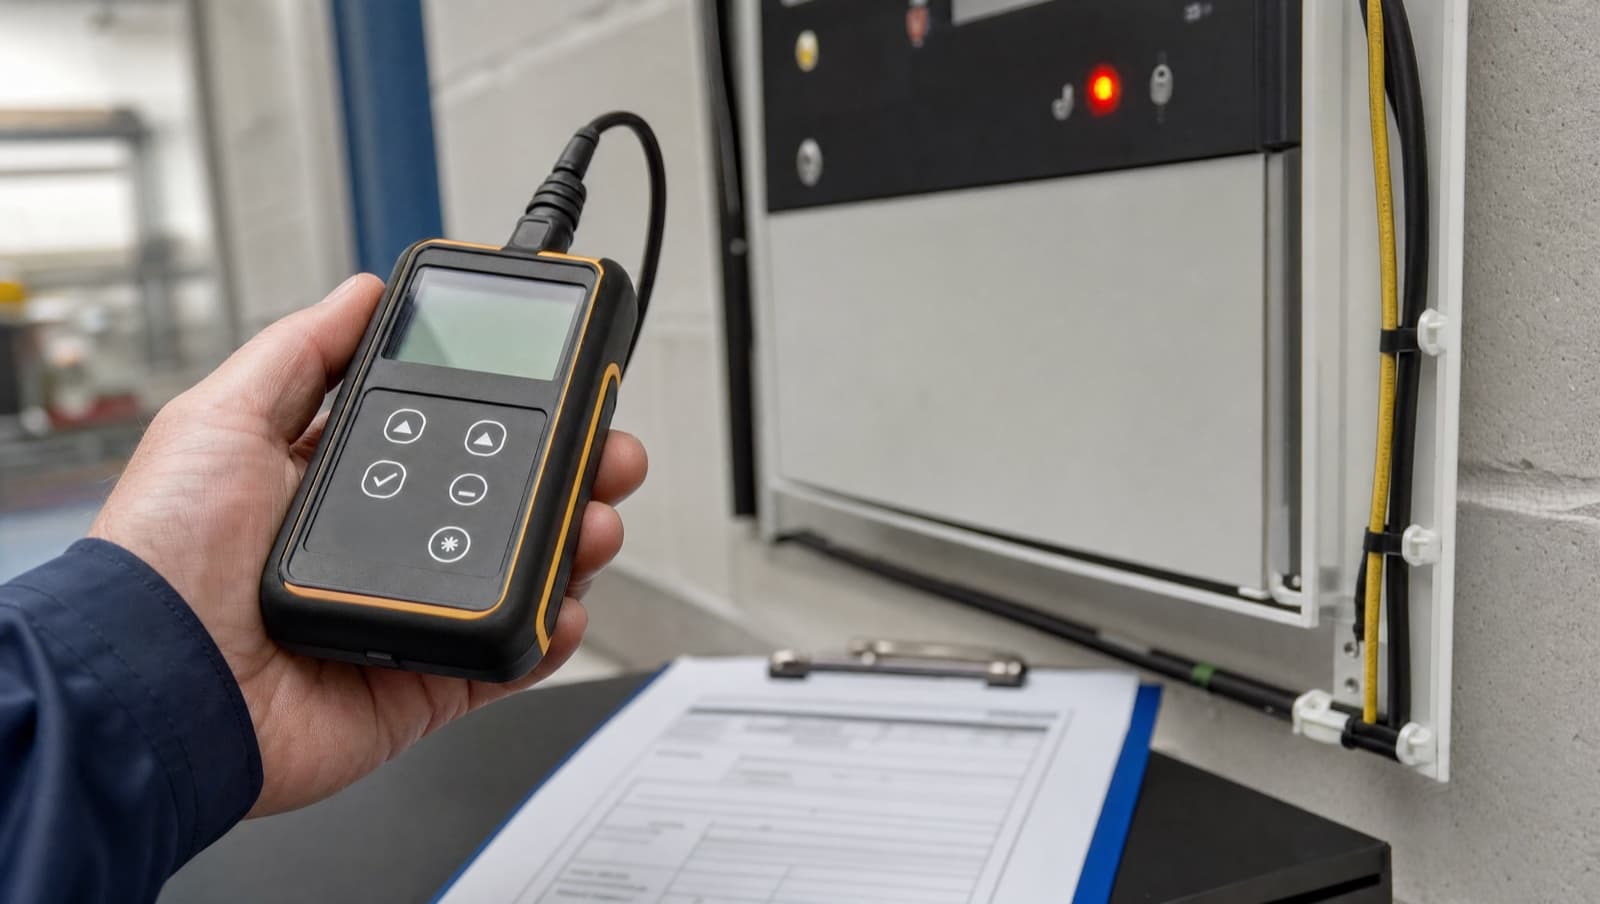
CIBSE Commissioning Code M states that commissioning records should include evidence of functional testing under operating conditions, not just circuit verification. For leak detection, this means wet test records for every zone, showing the date, the test method, the alarm response time, and the zones tested. If this documentation does not exist, the system has not been properly commissioned — regardless of what the commissioning certificate says. A proper wet test also reveals placement problems: if a cable zone takes three minutes to detect water pooling directly on the sensing element, the cable may be installed on the wrong face, routed through a channel that directs water away, or covered by a material that prevents moisture contact.
What should a leak detection maintenance plan include?
A leak detection maintenance plan should include visual inspection of all accessible sensor locations at least every six months, functional wet testing of every zone annually, battery replacement in any battery-backed panel or transmitter on the manufacturer's schedule, cleaning of sensor surfaces and cable runs where accessible, verification that BMS integration is still active, and confirmation that automatic shut-off valves still operate when commanded by the BMS. Leak detection is particularly vulnerable to the "fit and forget" mentality — when it works nobody notices, and when it fails the failure is invisible until a leak occurs and the system does not respond.
This maintenance needs to be written into the PPM schedule and assigned to a responsible party at handover. It should form part of the building's SFG20-aligned maintenance specification. SFG20, the standard maintenance specification for building services, provides schedules across all disciplines, and leak detection should be included alongside other life-safety and protection systems. If the FM team does not know the system exists, or does not have a schedule for maintaining it, the system will degrade. Sensing cables have a service life. Batteries drain. Comms links drop. Valve actuators seize. None of these failures announce themselves.
We have taken over buildings where the original installer never provided a maintenance schedule, where the FM team was not trained on the system, and where the O&M manual either omitted the leak detection entirely or contained generic manufacturer literature with no site-specific information. In one case, a building had been operating for four years with a leak detection system that had been in cable fault on six of its twelve zones — and nobody had checked.
What does a well-executed leak detection installation look like?
The common thread through all seven mistakes is the same: leak detection is treated as a discrete, standalone system that somebody else will look after. Effective leak detection requires coordination between the installing contractor, the BMS integrator, the commissioning manager, and the FM team. When any one of those links is missing, the system falls short.
A well-executed installation starts with a sensor layout designed by someone who understands the building's HVAC systems, pipework routes, and known problem areas — not a generic grid pattern on a floor plan. Sensors are placed to detect the risks that matter (supply pipework, valve groups, risers) and kept clear of the moisture sources that cause false alarms (condensate drains, sinks, cleaning routes). Access hatches are specified and installed at the same time as the sensors. Transmitters and panels are mounted in dry, accessible locations above expected flood levels.
The system is connected to the BMS from day one, with every zone individually identified, alarm routing configured, and automatic shut-off valves installed where the risk justifies it. A full wet test is conducted on every zone, witnessed by the FM team, with documented results. The handover includes a site-specific maintenance schedule, a point schedule showing the BMS integration, and training for the FM team on how to interpret alarms and carry out first-line checks. When even one element is missing, the system is compromised. And when several elements are missing — the norm in our experience — the building is carrying risk that nobody is aware of until the damage is done.
How do I check whether my building's leak detection has these problems?
If your building has leak detection installed and you are not confident all seven of these issues have been addressed, the most cost-effective step is a system survey. Alpha Controls conducts leak detection surveys covering sensor placement, cable condition, panel health, BMS integration status, and alarm response testing. The survey identifies what is working, what is not, and what needs to be remediated.
If you are specifying a new installation, use this list as a checklist. Make sure the specification addresses sensor placement rationale, access provisions, transmitter locations, BMS integration scope and protocol, commissioning requirements including wet testing, and the handover of a site-specific maintenance schedule. A BMS retrofit project is also an ideal time to pick up leak detection integration that was missed on the original installation.
If you are an FM team inheriting a building, ask for the wet test records. If they do not exist, the system has not been properly commissioned. Ask whether the system is connected to the BMS. If it is not, the system is not providing remote alerting. Ask what the maintenance schedule is. If there is not one, the system is degrading.
Leak detection installation mistakes are not dramatic. They are quiet failures that sit unnoticed for years — sensors in the wrong place, panels nobody checks, cables nobody can reach, alarms that go nowhere. Each mistake on its own is fixable. Collectively, they turn a protection system into an expensive decoration. Alpha Controls installs, integrates, and maintains leak detection systems across commercial buildings in the UK, and has remediated every mistake on this list, usually after a building has already learned the hard way. If you would rather not be one of those buildings, get in touch or request a quote for a leak detection survey.
Frequently Asked Questions
How do I know if my leak detection system has any of these problems?
The quickest check is to ask three questions. Can you see individual leak detection zones on the BMS head end? If not, the system is not integrated. Do you have wet test records from commissioning? If not, the system was never properly tested. Is there a maintenance schedule in your PPM? If not, the system is likely degrading. A full system survey will identify all seven issues and provide a remediation plan.
What is the most common cause of false alarms in commercial leak detection?
Poor sensor placement near condensate drains, tea points, and kitchen areas. Water from condensation overflow, splashing, and cleaning routinely triggers sensors positioned too close to these moisture sources. Relocating sensors away from known moisture sources and adding appropriate alarm delays on the BMS dramatically reduces false alarm rates.
Can these mistakes be fixed without replacing the whole system?
In most cases, yes. Sensor relocation, access hatch installation, BMS integration, and the establishment of a maintenance plan all work with the existing hardware. Cable replacement may be needed if cables are damaged, improperly terminated, or past their service life, but the panels and transmitters can usually be retained. Alpha Controls conducts surveys to determine what can be remediated and what needs replacing.
How often should leak detection systems be maintained?
As a minimum, visual inspection of accessible sensors every six months and a full wet test of every zone annually. Battery replacement, BMS integration checks, and automatic valve operation testing should be included in the annual schedule. SFG20-aligned maintenance specifications provide a framework for scheduling this alongside other building services maintenance.
Who is responsible for leak detection maintenance — the landlord or the tenant?
This depends on the lease terms, but in most multi-tenant commercial buildings, leak detection in common areas, risers, plant rooms, and shared infrastructure falls under the landlord's maintenance obligation and is typically recovered through the service charge. Leak detection within tenant demises may be the tenant's responsibility if specified in the lease. Regardless of who pays, someone must own the maintenance — a system with no assigned maintainer is a system that will fail.
Alpha Controls installs and commissions trace heating and leak detection systems across London, Kent and the South East.
Darren Grix
Specialist BMS installation, commissioning, and maintenance across London and the South East. SafeContractor Approved, BCIA Member.