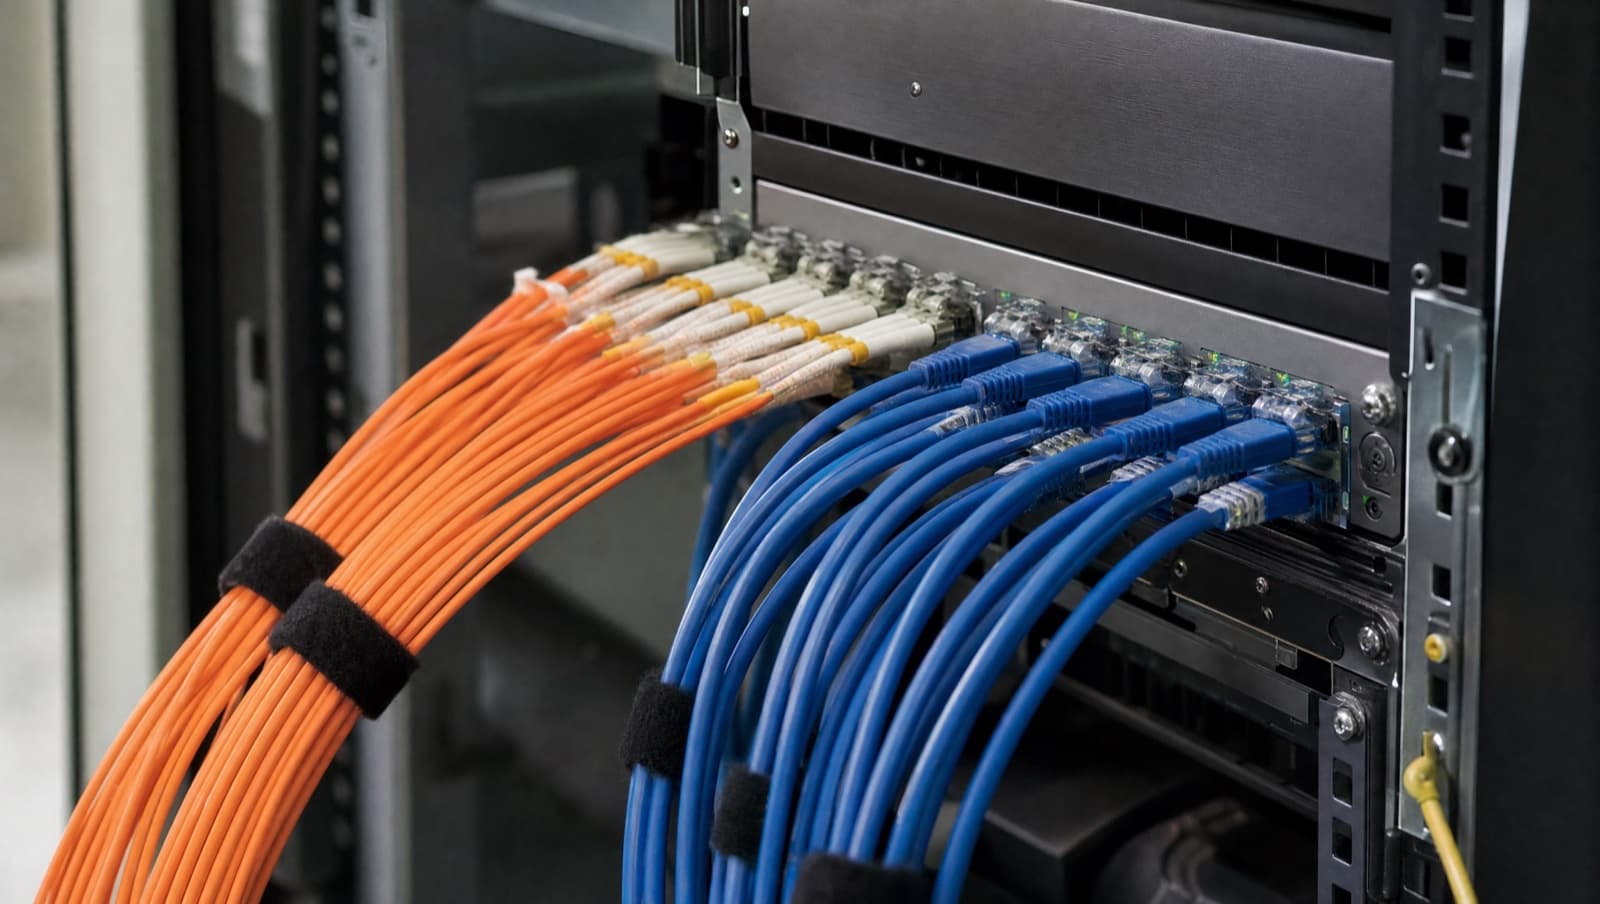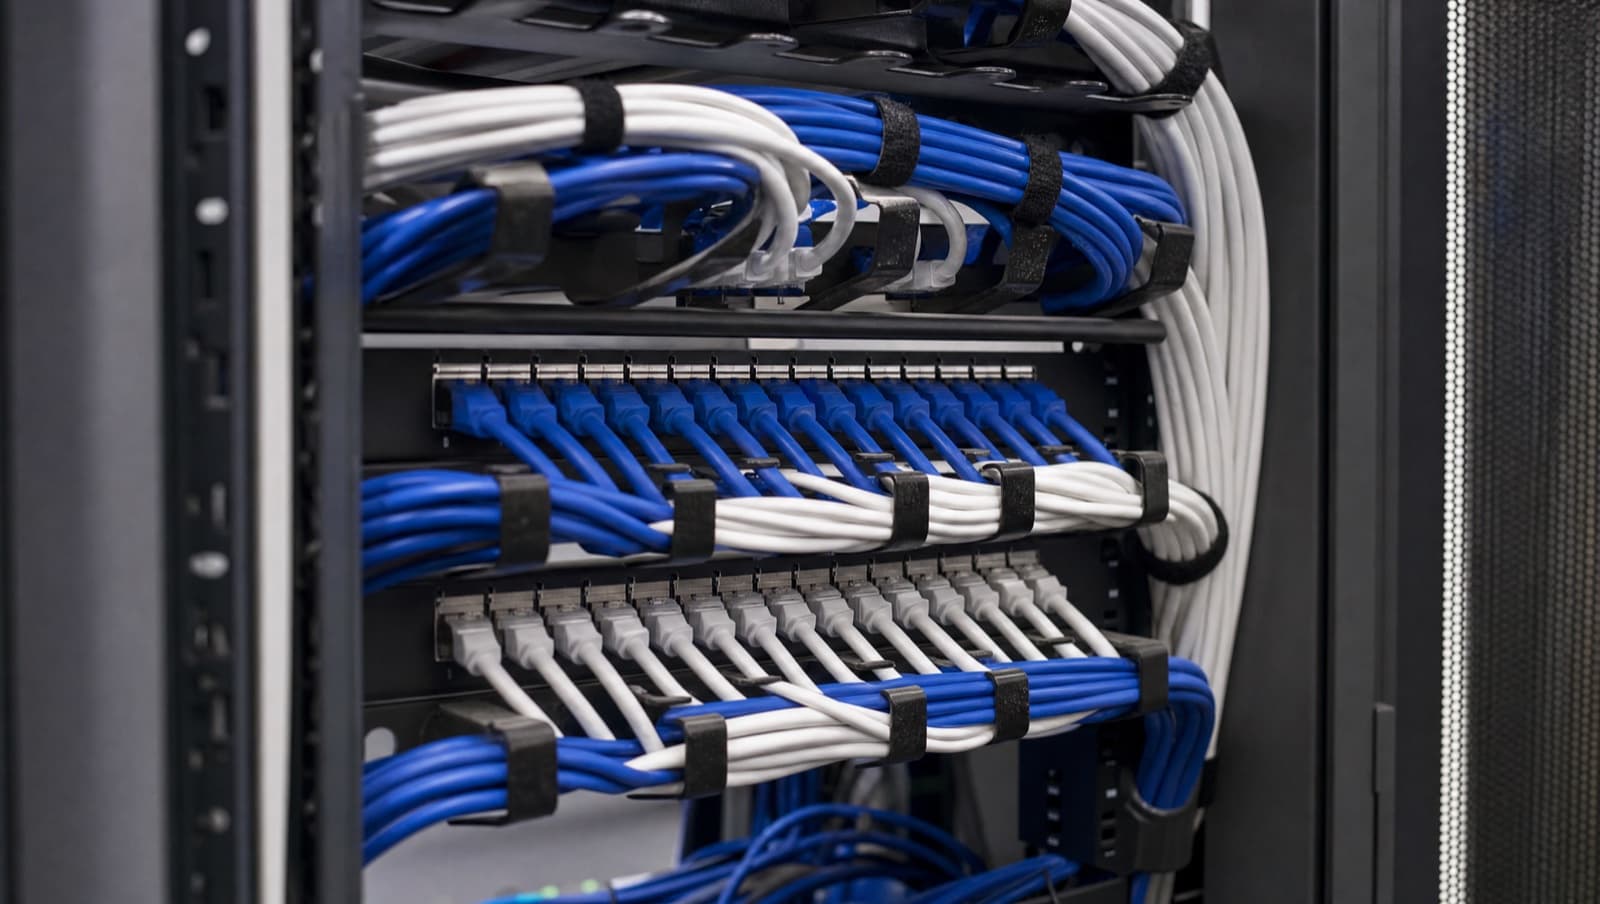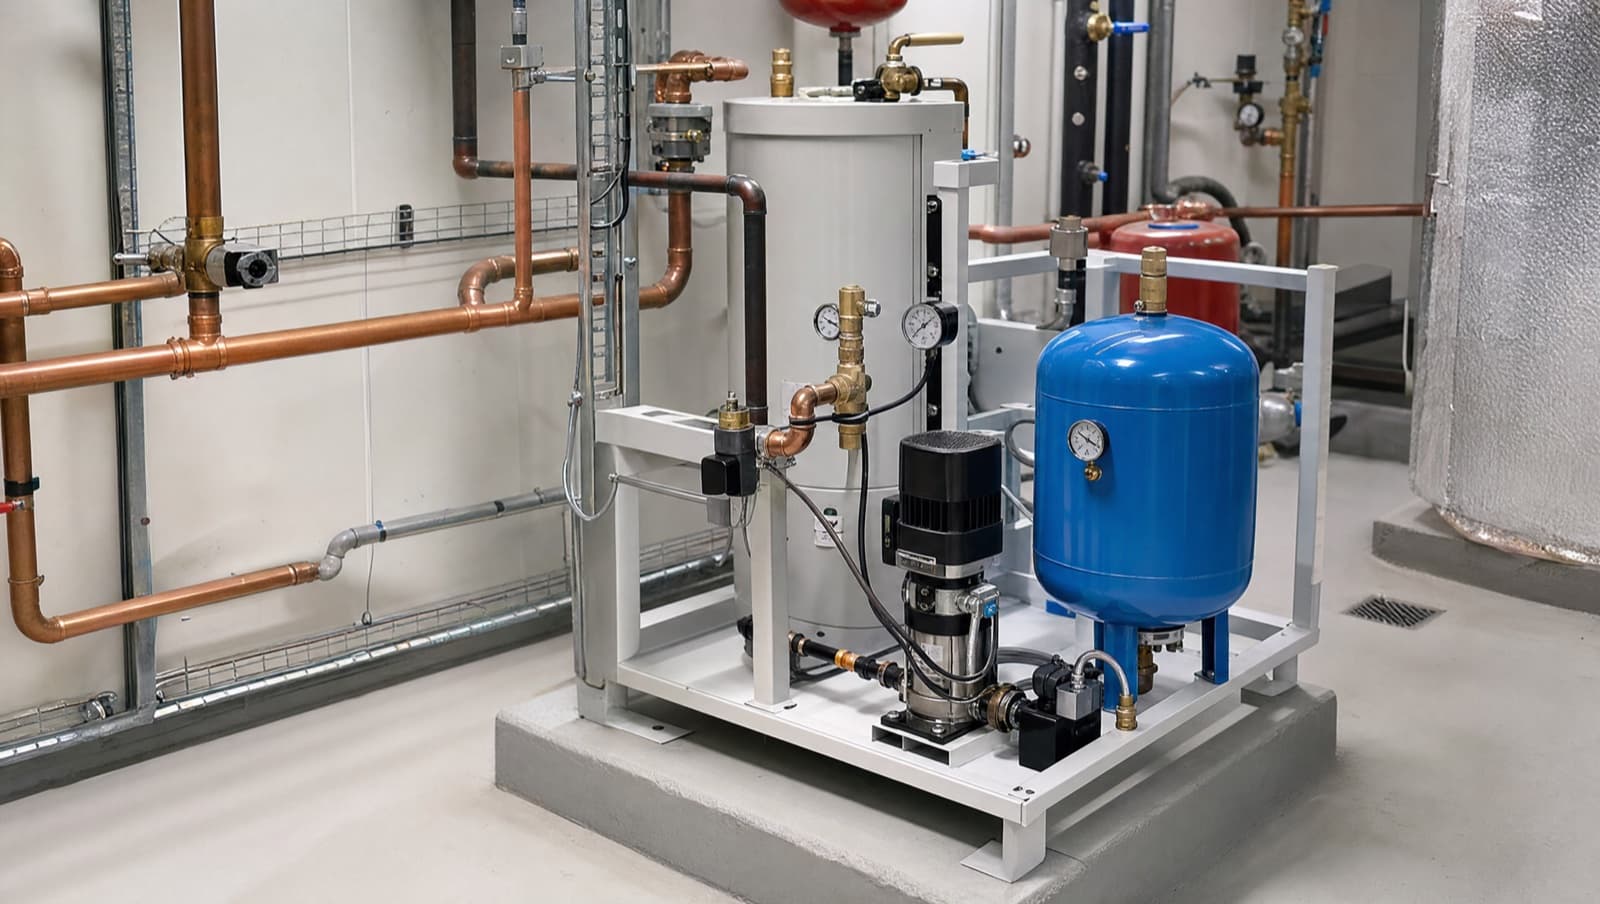

Network cabling for a new build is done right at first fix, when services are roughed in before walls, ceilings, and floors are closed up. Containment, risers, comms rooms, and back boxes must be designed and installed alongside the rest of the M&E services. Bolting cabling on after handover costs thousands more and usually delivers a compromise.
The most expensive network cabling job is the one you do twice. And the most common reason for doing it twice is getting it wrong — or not doing it at all — during the first fix stage of a new build. We've lost count of the number of times we've been called to a newly completed commercial building where the data cabling was treated as an afterthought: undersized containment, missing risers, no allowance for comms rooms, and a general assumption that "the IT people can sort the cabling out after handover."
By that point, the walls are plastered, the ceilings are closed, the fire stopping is complete, and pulling cable through the building becomes a slow, expensive exercise in damage limitation. Everything that would have cost a few hundred pounds at first fix now costs thousands — and the result is often a compromise rather than a properly engineered solution.
If you're involved in a new commercial building — as developer, main contractor, architect, M&E consultant, or tenant — the structured cabling needs to be designed and installed alongside the rest of the M&E services, not bolted on at the end.
Why does first fix matter for data cabling?
First fix is the stage where services are roughed in before the building is closed up. For electrical work, that means running conduit, pulling cables through walls, and positioning back boxes. For data cabling, it means containment, riser infrastructure, back boxes for data outlets, and cable pulling — everything that goes behind walls, under floors, and above ceilings.
The reason first fix is critical for data cabling is access. Once the plasterboard goes up, the ceiling tiles are fitted, and the floor build-up is laid, you've lost access to the cable pathways. Yes, you can drop cables through ceiling voids after the fact, but you can't easily run containment, you can't add fire-stopped penetrations without disruption, and you can't route cables through walls that are already finished.
BS EN 50174-2:2018 covers cabling installation planning and specifically addresses coordination with other building services. The standard requires that cabling pathways and spaces be planned as part of the building design process, not retrofitted. It specifies that containment systems should provide adequate capacity for the initial installation plus a growth allowance — typically 30 to 40 percent spare capacity.
How do you plan containment for a new-build network?
Containment is the backbone of any structured cabling installation. It includes cable trays, cable basket, trunking, conduit, floor boxes, dado trunking, and the riser pathways that connect floors. Getting the containment right at first fix is the single most important thing you can do for the network infrastructure.
For a typical commercial office floor, the containment strategy usually involves a main cable tray or basket run from the comms room across the floor plate, with branches to serve different zones. The main run needs to be sized for the total cable count plus growth. A floor with 100 data points, each served by a single Cat6a cable with an outside diameter of approximately 7.5mm, needs a tray that can accommodate at least 130 cables at a 40% fill ratio — and that's before you account for any additional cables for wireless access points, CCTV, building automation, or AV systems.
TIA/EIA-569 defines the design requirements for telecommunications pathways and spaces. It specifies minimum containment sizes for horizontal cable runs, riser pathways, and equipment rooms. For a floor serving up to 200 work areas, the standard recommends at least 650mm x 325mm of riser space per floor — and that's just for telecoms, not shared with electrical or mechanical risers.
Separation from power cables is a constant headache if it's not planned from the start. BS EN 50174-2 requires a minimum of 200mm separation between unscreened data cables and unscreened power cables running in parallel. If the containment is designed with data and power sharing the same tray — which we see depressingly often — the entire installation is non-compliant and liable to suffer interference problems.
The fix is simple if it's done at first fix: run separate containment for data and power, with adequate separation. Retrofitting separation into a ceiling void that's already crowded with pipes, ducts, and cable trays is neither simple nor cheap.
What does a commercial comms room need?
Every floor of a commercial building needs a telecommunications room — a dedicated, secure, environmentally controlled space for the cabling infrastructure and active network equipment. BS EN 50173-1:2018 calls this the floor distributor, and its provision should be designed into the building from the outset.
The room needs adequate floor space for the planned number of racks or cabinets, plus working clearance on all sides. It needs dedicated power — ideally from a separate electrical distribution board, with provision for UPS. It needs cooling — the heat output from network switches, patch panels, and fibre enclosures may seem modest initially, but grows quickly as the building fills up. A room that's comfortable at handover can easily become a heat problem within a year if the cooling wasn't sized for the full equipment load.
It also needs cable entry points — floor or ceiling penetrations with fire-rated sleeves or collarwork, sized for the containment that feeds into the room. These penetrations need to be in the right position relative to the rack layout. We've seen comms rooms where the cable entry is at the opposite end of the room from the racks, requiring a long internal cable tray run that eats into the already limited floor space.
EN 50600-2-4 covers data centre and telecommunications room design, including requirements for physical security, fire protection, and environmental control. For a standard commercial comms room, the key requirements are a room temperature maintained between 18 and 27 degrees Celsius, relative humidity between 20 and 80 percent, and no water pipes or drains running through or above the room.
Get a Free BMS Survey
We'll assess your controls and provide a detailed quotation.
Where should data outlets and back boxes go at first fix?
At first fix, the position of every data outlet needs to be confirmed and back boxes need to be installed before the walls are finished. This is where coordination with the architect, interior designer, and tenant becomes critical.
For a standard office desk layout, data outlets are typically positioned at desk height — around 300mm above finished floor level, or at dado rail height (approximately 1,000mm) if dado trunking is being used. For wireless access points, the outlet is above the ceiling, positioned according to the wireless survey. For CCTV cameras, the outlet is at the camera mounting height, usually near the ceiling. For BMS controllers and IP-connected building services, outlets may be in plant rooms, risers, or behind access panels.
The key point is that all of these positions need to be decided and marked up before plastering. A data outlet that's 500mm from where the desk actually ends up is useless — it either requires a long, ugly patch lead or a post-fit surface-mounted extension. Neither is acceptable in a properly planned installation.
BS 6701:2023 covers outlet installation requirements, including the depth of back boxes (a minimum of 35mm for Cat6a outlets, though 47mm is recommended for comfortable termination), fire stopping where outlets penetrate fire-rated partitions, and labelling requirements.
Why can't a riser be retrofitted after the build?
The riser is the vertical pathway that connects floors — carrying backbone cabling from the main comms room (usually on the ground floor or basement) to the floor comms rooms above. In a multi-storey building, the riser is as important as any horizontal cable run, and it's the hardest thing to retrofit.
A well-designed riser has a dedicated, fire-rated shaft running vertically through the building, with sleeved penetrations at each floor. The sleeves are sized for the initial backbone cabling — typically single-mode fibre and copper voice trunks — plus 40% growth. Each penetration is fitted with a fire-stopping system (intumescent pillows, block, or collars) that can be opened and re-sealed when additional cables are added.
The riser should be accessible from the comms room on each floor without needing to go through other tenancies or public areas. It should have ladder rack or vertical cable tray for supporting backbone cables. And it should be reserved exclusively for telecommunications cabling — not shared with gas pipes, water mains, or the building's electrical rising main.
If the riser isn't built into the structure at the design stage, adding one later means core-drilling through concrete floors at every level — typically costing five to ten thousand pounds per penetration, plus disruption to the occupied floors above and below. That's the kind of cost that makes first-fix planning look very good value.
How is data cabling coordinated with other trades?
Data cabling at first fix needs to be coordinated with every other M&E trade. The electricians are running power containment. The mechanical contractors are installing ductwork and pipework. The fire protection team is installing sprinkler pipework. Everyone is competing for space in the ceiling void, and whoever gets there first claims the best routes.
This coordination should happen in design — ideally through a BIM model or at minimum through coordinated services drawings. The data containment routes, comms room positions, riser locations, and outlet positions should all be shown on the services coordination drawings and reviewed for clashes before anyone sets foot on site.
In practice, data cabling is often the last service to be coordinated because it's seen as "just IT stuff." This means the data trays end up squeezed into whatever space is left, often too close to power cables, with awkward bends around ductwork, and with reduced access for future maintenance. First-fix planning prevents this — but only if the cabling contractor is involved in the design coordination process, not brought in after the ceiling void is already full.
What does a well-planned first-fix installation look like?
A new-build commercial building with properly planned first-fix cabling has dedicated containment routes sized for current needs plus 40% growth. It has a comms room on every floor with adequate power, cooling, cable entry, and rack space. It has back boxes in the right positions, at the right heights, with the correct depth for Cat6a termination. It has a fire-rated riser with sleeved penetrations at every floor. And it has data containment that maintains proper separation from power cables throughout.
The cabling contractor was involved in the design process, their containment appears on the coordinated services drawings, and the first-fix installation was inspected before the ceiling and walls were closed up. When second fix arrives — pulling cable, terminating outlets, patching into switches — everything goes smoothly because the infrastructure is already in place.
When should you engage a cabling specialist for a new build?
If you're at the design stage of a new commercial building, this is the time to engage a structured cabling specialist. Not after planning permission, not after the shell is built, and definitely not after the tenant moves in. The earlier the cabling infrastructure is designed into the building, the cheaper and better the result.
If you're a main contractor or M&E consultant and you haven't included data cabling in the first-fix programme, talk to us now. We'll work with your design team to plan the containment, comms rooms, risers, and outlet positions — and we'll install at first fix so the building is ready for a clean, standards-compliant structured cabling installation when second fix begins. Get in touch before the plasterboard goes up.
Alpha Controls Team
Specialist BMS installation, commissioning, and maintenance across London and the South East. SafeContractor Approved, BCIA Member.