
A BMS should track indoor air quality by monitoring CO2 concentration in each occupied zone and using that data to drive demand-controlled ventilation, not just reading wall temperature sensors. CO2 is the direct proxy for fresh air adequacy. When it rises above 1,000 ppm, ventilation is not keeping pace with occupancy and cognitive performance starts to drop.
There is a meeting room in almost every office building in the UK where the same thing happens every afternoon. Twelve people sit in a room designed for eight. Within forty minutes, the CO2 level has climbed past 1,500 ppm. People start yawning, losing focus, checking their phones. Nobody opens a window because it is a sealed building. Nobody adjusts the ventilation because the BMS is running the AHU on a fixed time schedule that has no idea how many people are in the room. The temperature sensor on the wall says 22 degrees, so as far as the controls are concerned, everything is fine.
It is not fine. The occupants are breathing air that multiple studies have linked to measurable cognitive impairment. A Harvard T.H. Chan School of Public Health study found that cognitive function scores were 61% higher in environments with enhanced ventilation and lower CO2 levels compared to conventional buildings. That is not a marginal difference — it is the difference between productive employees and employees who are physically present but mentally elsewhere.
The irony is that most modern BMS platforms are perfectly capable of monitoring CO2, adjusting ventilation rates in response to occupancy, and maintaining air quality within healthy thresholds. The hardware exists, the control logic is straightforward, and the energy savings from demand-controlled ventilation typically pay for the sensor installation within two years. The reason it does not happen in most buildings is that nobody specified it, nobody commissioned it, and the FM team does not know it is an option.
What does indoor air quality monitoring on a BMS actually involve?
Indoor air quality (IAQ) monitoring in the context of a BMS means measuring the key parameters that affect occupant health, comfort, and productivity, and using that data to actively control ventilation. The most important parameter is CO2 concentration, which is a direct proxy for the adequacy of fresh air supply relative to occupancy. When CO2 rises, it means the ventilation system is not supplying enough fresh air to dilute the metabolic output of the people in the space.
Beyond CO2, a comprehensive IAQ strategy can include temperature, relative humidity, particulate matter (PM2.5 and PM10), volatile organic compounds (VOCs), and in some applications, specific pollutants like formaldehyde or nitrogen dioxide. However, for most commercial buildings, CO2 is the single most impactful measurement because it directly drives ventilation control and correlates strongly with occupant satisfaction.
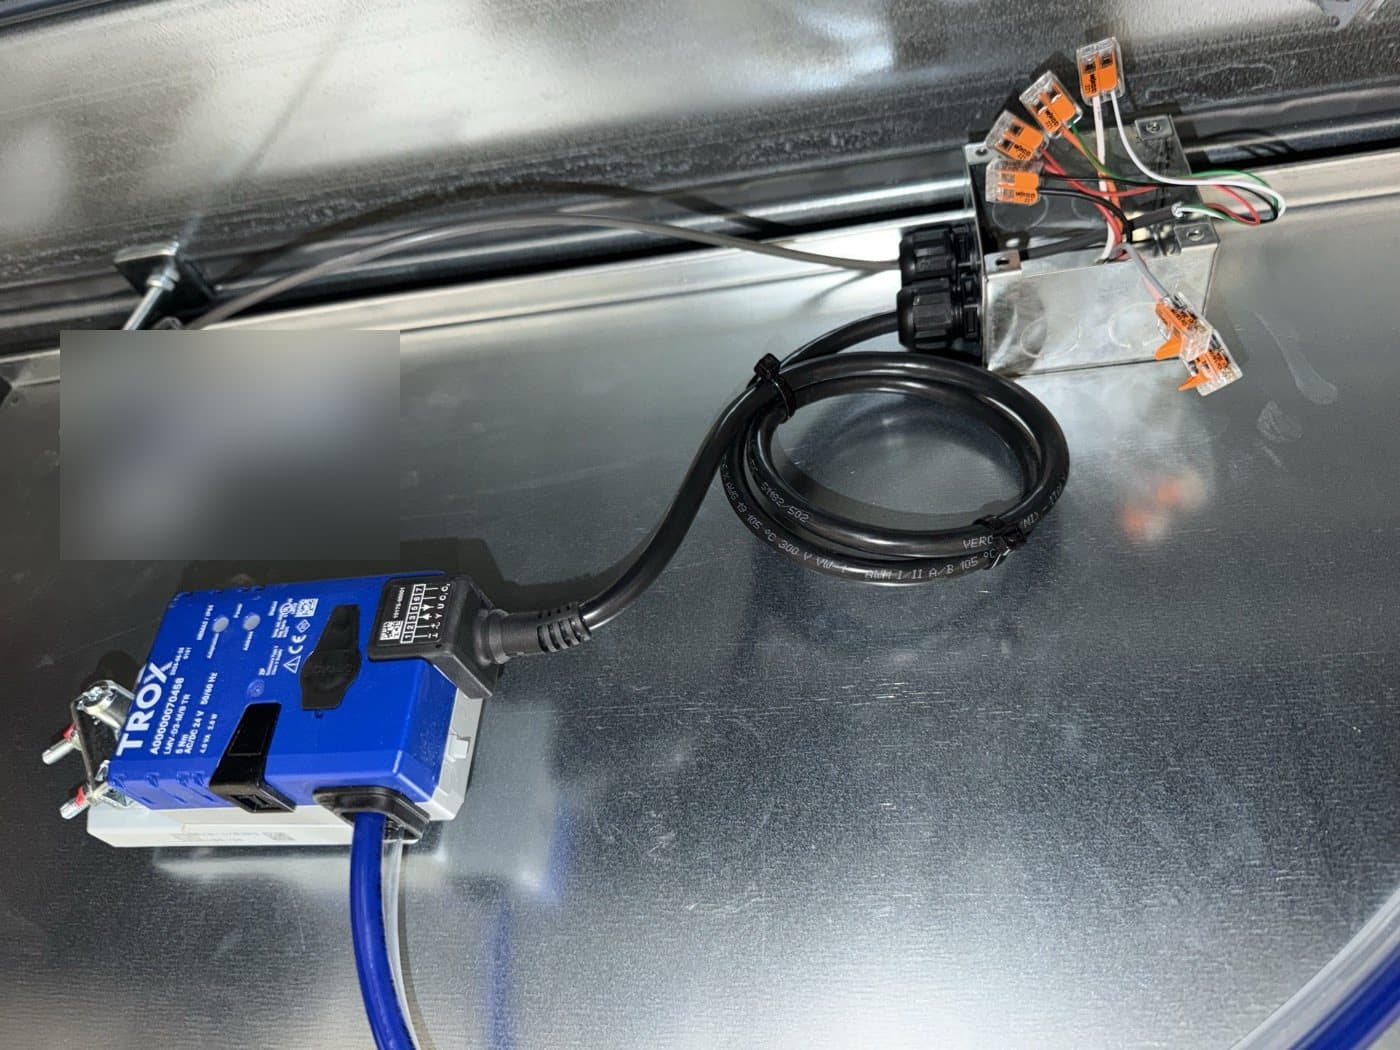
The sensors themselves are typically wall-mounted units in occupied spaces, connected back to the BMS via BACnet, Modbus, or 0-10V analogue signals. NDIR (non-dispersive infrared) CO2 sensors are the standard technology for building applications, offering accuracy of plus or minus 50 ppm and long-term stability without frequent recalibration. A decent NDIR sensor costs between 150 and 300 pounds per unit — not a significant expense in the context of a mechanical services installation.
Why does CO2 monitoring matter in real buildings?
The commercial case for IAQ monitoring is built on three pillars: occupant health and productivity, energy efficiency, and regulatory compliance.
On the productivity side, the evidence is now substantial. Beyond the Harvard study, research published in Environmental Health Perspectives demonstrated that for every 100 ppm increase in CO2 above outdoor ambient levels (approximately 420 ppm), there is a measurable decline in decision-making performance. In a typical UK office with 10 litres per second per person ventilation running on a fixed schedule, CO2 levels in densely occupied meeting rooms routinely exceed 2,000 ppm by mid-afternoon. That is not a comfort issue — it is a performance issue that has a direct cost to the business.
On energy efficiency, the opportunity is significant. Ventilation is one of the largest energy consumers in a commercial building, particularly in heating season when fresh air must be heated from outdoor ambient temperature to supply temperature. Running ventilation at a fixed rate regardless of occupancy means you are conditioning and moving air for spaces that may be empty or lightly occupied. Demand-controlled ventilation (DCV), where the BMS modulates fan speed and damper positions based on actual CO2 levels, can reduce ventilation energy consumption by 20 to 40 percent in buildings with variable occupancy patterns — which, since hybrid working became the norm, is essentially every office building.
On the compliance side, the regulatory landscape is tightening. Approved Document F of the Building Regulations specifies minimum fresh air rates for different building types: 10 litres per second per person for offices, 8 litres per second per person for schools. These rates assume full design occupancy, but the regulations do not mandate continuous monitoring to verify that these rates are being achieved in practice. The result is that many buildings have been designed to meet the ventilation requirements on paper but fail to deliver adequate fresh air in the spaces that need it most — typically meeting rooms, training suites, and other intermittently occupied high-density spaces.
Why does ventilation control go wrong in most buildings?
The most common problem is the simplest: ventilation running on fixed time schedules with no relationship to occupancy. The AHU starts at 7 AM, runs at a fixed speed until 7 PM, and switches off. It does not know whether there are 500 people in the building or 50. It does not know that the third-floor meeting rooms have been fully booked all day while the fifth floor is empty. The energy consumption is the same either way, and the air quality varies wildly from floor to floor and room to room.
The second problem is CO2 sensors that were installed but never connected to the BMS strategy. We see this regularly — sensors are on the wall, they are reporting values, and the BMS is logging the data. But nothing is actually using that data to control anything. The sensors were part of the BREEAM specification, they got installed to get the credits, and nobody wrote the control logic to make them functional. The building has the hardware for demand-controlled ventilation but is running in open-loop mode as if the sensors do not exist.
The third issue is poor sensor placement. CO2 sensors mounted above doors, next to supply air diffusers, or at ceiling level in rooms with displacement ventilation will not give representative readings of the breathing zone. CIBSE Guide H recommends that CO2 sensors for DCV applications should be mounted at breathing zone height (1.2 to 1.5 metres) in a location that represents the typical occupied zone — not in the return air duct, which gives an average that masks hotspots, and not on external walls where infiltration can dilute readings.
The fourth problem is inadequate ventilation zoning. If a single AHU serves multiple spaces with different occupancy patterns — open plan office, meeting rooms, and a canteen — then DCV based on a single CO2 sensor will always be a compromise. The AHU cannot simultaneously reduce airflow to the empty open plan area and increase it to the packed meeting room. Proper DCV requires zone-level control with VAV boxes or individual fan coils, each responding to their own CO2 sensor.
Get a Free BMS Survey
We'll assess your controls and provide a detailed quotation.
Which standards and regulations govern indoor air quality?
BS EN 16798-3 defines the energy performance requirements for ventilation systems and provides the methodology for demand-controlled ventilation. It classifies indoor environment quality into four categories (IEQ I through IV) based on the percentage of dissatisfied occupants, with IEQ I specifying CO2 levels no more than 550 ppm above outdoor ambient (approximately 970 ppm total) and IEQ II specifying no more than 800 ppm above ambient (approximately 1,220 ppm total). Most UK commercial buildings should be targeting IEQ II as a minimum.
BB101 (2018), Building Bulletin 101, provides specific ventilation requirements for school buildings. Its limits depend on how the room is ventilated. In mechanically ventilated teaching spaces, the daily average CO2 concentration during the occupied period should be below 1,000 ppm and should not exceed 1,500 ppm for more than 20 consecutive minutes in a day. In naturally ventilated teaching spaces, the daily average should be below 1,500 ppm and should not exceed 2,000 ppm for more than 20 consecutive minutes in a day. These are some of the most specific IAQ requirements in any UK building type, and they effectively mandate CO2 monitoring in schools — although compliance verification is inconsistent.
The WELL Building Standard, which is increasingly specified in premium commercial developments, sets more stringent IAQ thresholds: CO2 below 1,100 ppm in all regularly occupied spaces, PM2.5 below 15 micrograms per cubic metre, and specific requirements for continuous monitoring with data accessible to building occupants. WELL certification requires not just designing for these thresholds but continuously monitoring and demonstrating compliance through performance testing.
CIBSE TM40:2006, covering health issues in building services, provides guidance on the relationship between indoor air quality parameters and occupant health. It identifies CO2 as the primary indicator of ventilation adequacy and recommends that levels should not routinely exceed 1,000 ppm in occupied spaces, which is stricter than the regulatory minimum but reflects the evidence on cognitive performance. Approved Document F specifies the minimum fresh air supply rates of 10 litres per second per person for offices and 8 litres per second per person for schools — design rates that establish the baseline a DCV system should achieve during design-occupancy conditions.
What does a real CO2 monitoring and DCV retrofit look like?
On a recent project for a multi-floor commercial office in Birmingham, the client was receiving persistent complaints about stuffy meeting rooms and wanted to understand what was happening with their air quality before committing to any mechanical upgrades. The existing BMS was a Trend IQ4 system controlling two AHUs with no CO2 sensors installed and ventilation running on fixed time schedules.
We installed NDIR CO2 sensors in twelve meeting rooms, four open-plan zones, and the reception area. The sensors were connected to the existing Trend controllers via BACnet, and we configured data logging at five-minute intervals. After two weeks of monitoring, the data told a clear story: meeting rooms were routinely exceeding 2,000 ppm within 30 minutes of full occupancy, while open-plan areas on quiet days were well below 600 ppm — indicating that the fixed ventilation rate was massively over-ventilating empty spaces while under-ventilating occupied ones.
We then implemented a DCV strategy within the existing BMS. VAV boxes were added to the meeting room branches, each controlled by the local CO2 sensor. The control logic was straightforward: maintain CO2 below 1,000 ppm by modulating the VAV damper position, with a minimum airflow rate of 20 percent to prevent stale air during unoccupied periods. The AHU fan speed was controlled based on duct static pressure, automatically reducing when demand was low. The result was a 32 percent reduction in ventilation energy consumption over the first heating season, elimination of the stuffiness complaints, and CO2 levels in meeting rooms that now consistently stay below 1,000 ppm even at full occupancy. The payback period on the sensor and VAV installation was eighteen months.
What does a well-implemented IAQ strategy look like?
A properly implemented IAQ monitoring and DCV strategy starts with CO2 sensors in every zone that has variable occupancy — meeting rooms, conference suites, collaborative spaces, canteens, reception areas, and open-plan zones. Each sensor feeds into the BMS and drives zone-level ventilation control, whether through VAV boxes, fan coil fresh air dampers, or individual mechanical ventilation units.
The BMS should have clear CO2 setpoints — typically 800 to 1,000 ppm depending on the building standard being targeted — with proportional control that increases ventilation as CO2 rises and reduces it as CO2 falls. The control loop should be smooth, not hunting, and should include a minimum ventilation rate that maintains background air quality even when spaces are unoccupied.
Trend data should be logged and accessible through the BMS dashboard or a cloud platform, showing CO2 levels across all zones over time. This data is invaluable for identifying problem areas, verifying that the DCV strategy is working, demonstrating compliance with standards like WELL or BREEAM, and providing evidence for EPC assessments.
The system should also include alerting — if any zone exceeds 1,500 ppm for more than ten minutes, the FM team should receive a notification. This catches situations where the mechanical system cannot keep up with demand, such as when a meeting room is over-occupied or when plant has failed.
When should you act on indoor air quality?
If your building has no CO2 monitoring, you have no visibility of air quality and you are almost certainly over-ventilating some spaces while under-ventilating others. The energy waste alone justifies the investment, even before you factor in the productivity and wellbeing benefits.
If your building has CO2 sensors but they are not connected to the ventilation control strategy, you have the data but you are not using it. Getting a BMS engineer to implement the DCV logic within your existing controls platform is typically a few days of programming — not a major capital project.
If you are targeting WELL certification, BREEAM credits, or NABERS ratings, CO2 monitoring and DCV are not optional — they are prerequisites. Getting the sensors and control strategy in place early avoids retrofitting them later at greater cost and disruption.
If your building has shifted to hybrid working patterns since 2020, your fixed ventilation schedules are almost certainly wrong. The occupancy assumptions that the original design was based on no longer apply, and DCV is the mechanism that adapts ventilation to the building you actually have rather than the building that was designed on paper.
How do you get your BMS working harder on air quality?
Indoor air quality is not a nice-to-have — it is a measurable factor in occupant health, cognitive performance, and building energy consumption. The technology to monitor and control it through your BMS is mature, affordable, and proven. The main barrier is not technical — it is that most buildings were commissioned without IAQ in the specification, and nobody has gone back to add it.
A BMS consultation that includes IAQ assessment is the right starting point. We can survey your existing ventilation controls, install monitoring to establish a baseline, and design a DCV strategy that works within your existing BMS infrastructure — whether that is Trend, Siemens, Schneider, or anything else.
Contact Alpha Controls to discuss indoor air quality monitoring for your building, or request a quote to get a baseline survey and DCV strategy costed for your site.
Alpha Controls
Specialist BMS installation, commissioning, and maintenance across London and the South East. SafeContractor Approved, BCIA Member.